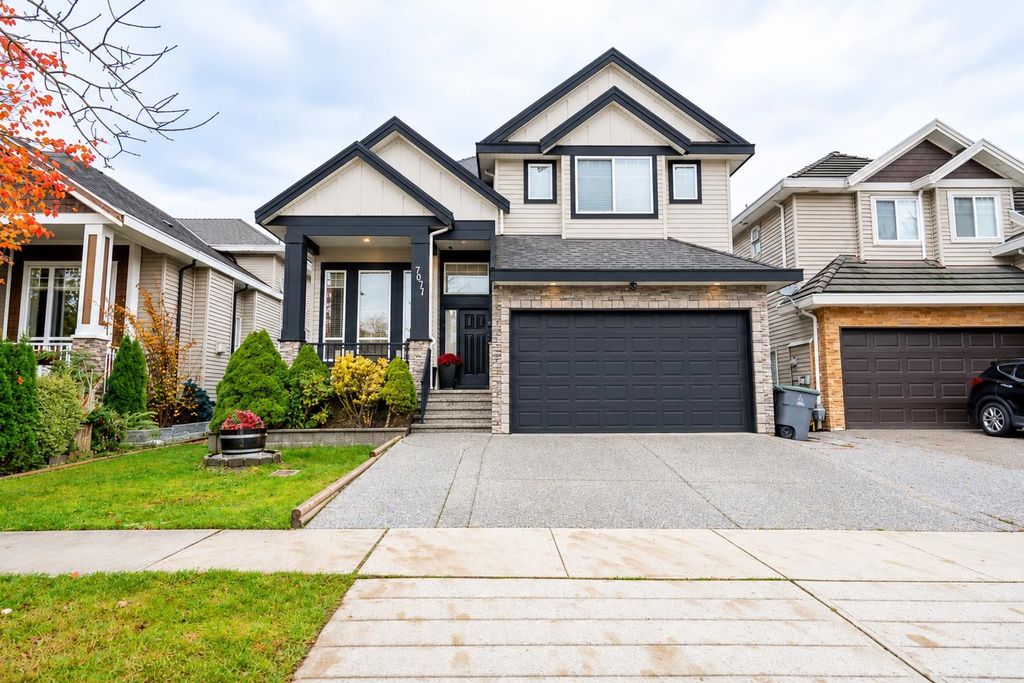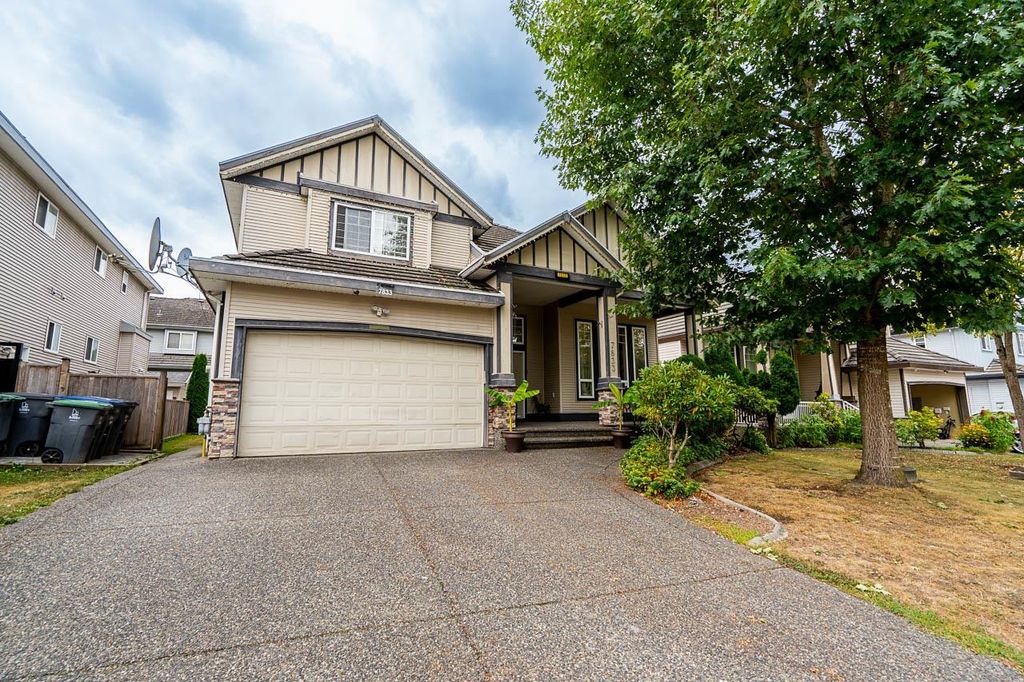
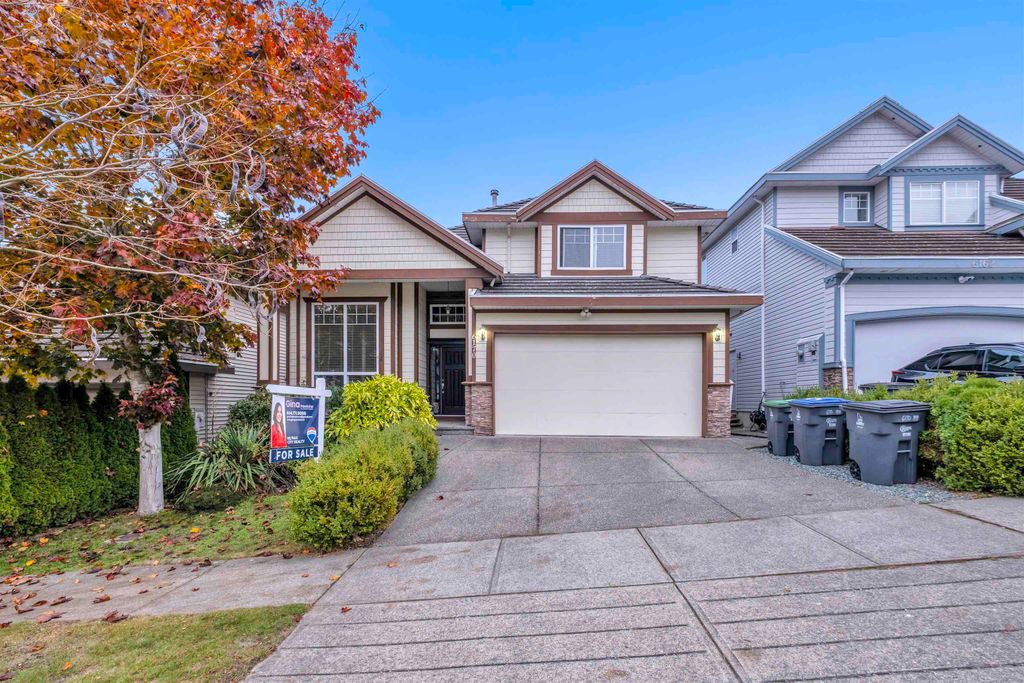
- Price
- $1,439,000
- Beds
- 8
- Baths
- 6
- Interior
- 4,008 sq ft
- Lot
- 4,273 sq ft
- Per sq ft
- $359
- Built
- 2007
MLS® R3180321·Last updated Nov 9, 2026
About this property
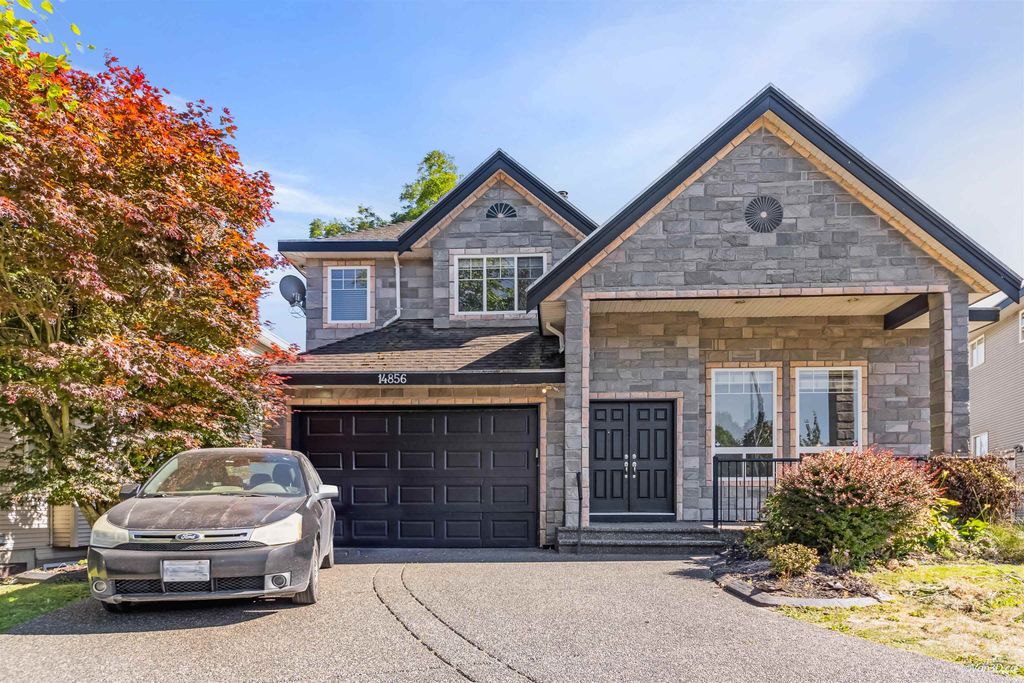
Space and versatility come together in this 8-bedroom Sullivan Heights home.
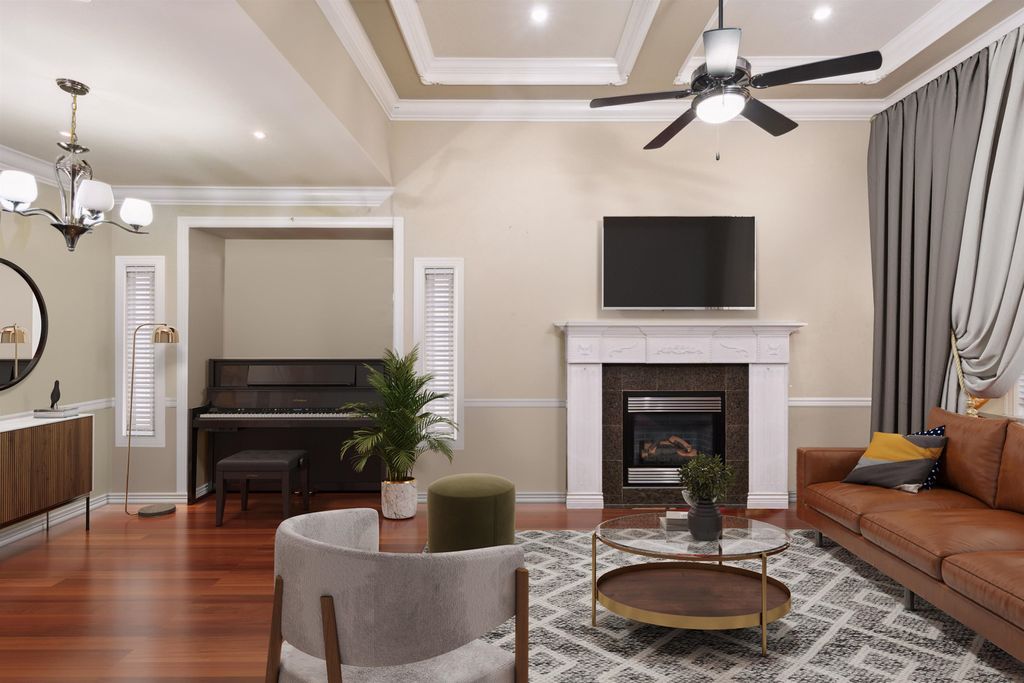
An open-concept main floor features custom mouldings and detailed finishes, while the spacious kitchen offers granite countertops and plenty of cabinetry. A main-floor bedroom and full bathroom provide flexibility for family or guests. Enjoy outdoor entertaining on the large, sunny balcony, plus a private patio off the upstairs primary bedroom. Two separate basement suites offer potential rental income. Conveniently located approximately a 2-minute walk to Sullivan Heights Secondary and a 4-minute walk to Gladstone Park Elementary, with parks, transit, and shopping nearby. A great opportunity for extended families or buyers seeking extra space.
Details
- Bedrooms
- 8
- Bathrooms
- 6
- Interior area
- 4,008 sq ft
- Price per sq ft
- $359
- Type
- House
- Lot size
- 4,273 sq ft
- Parking spaces
- 2
- Year built
- 2007
- MLS® number
- R3180321
- Listing type
- Sale
- Listed
- Nov 6, 2026
- Days on market
- 11
- Last updated
- Nov 9, 2026
See this home in person

Estimate payments
An estimate only. Rates and terms come from your lender.