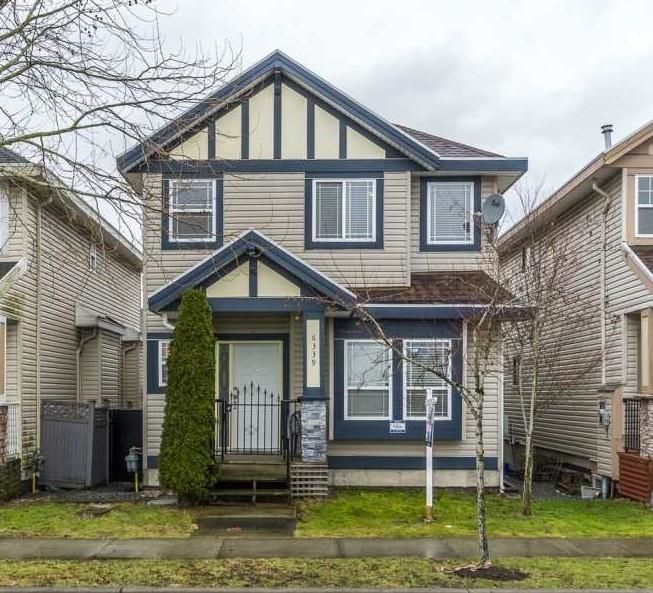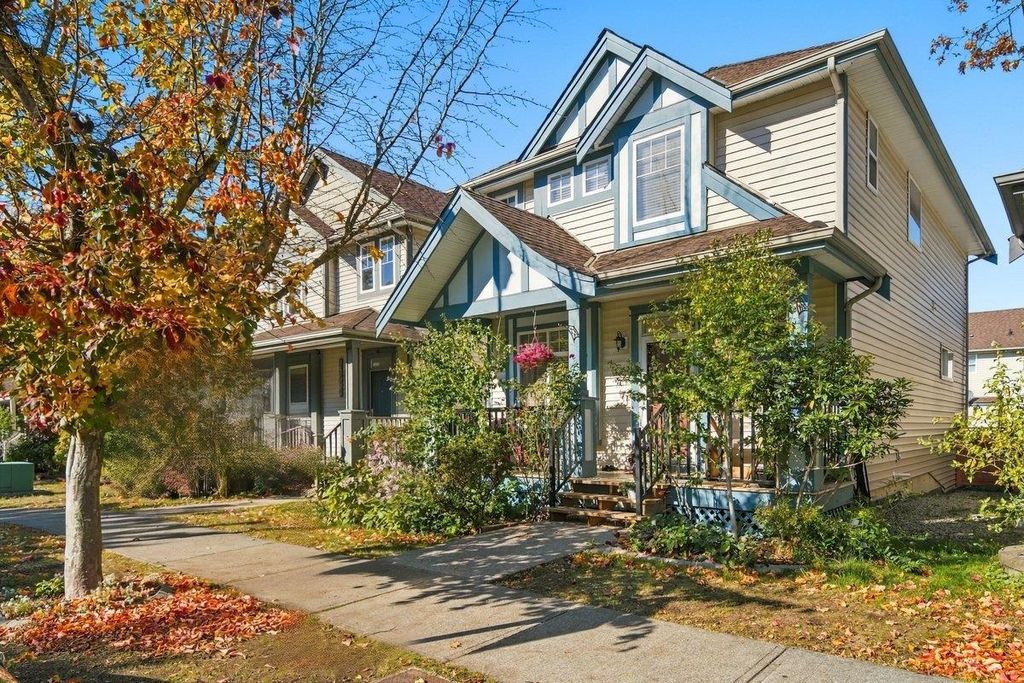
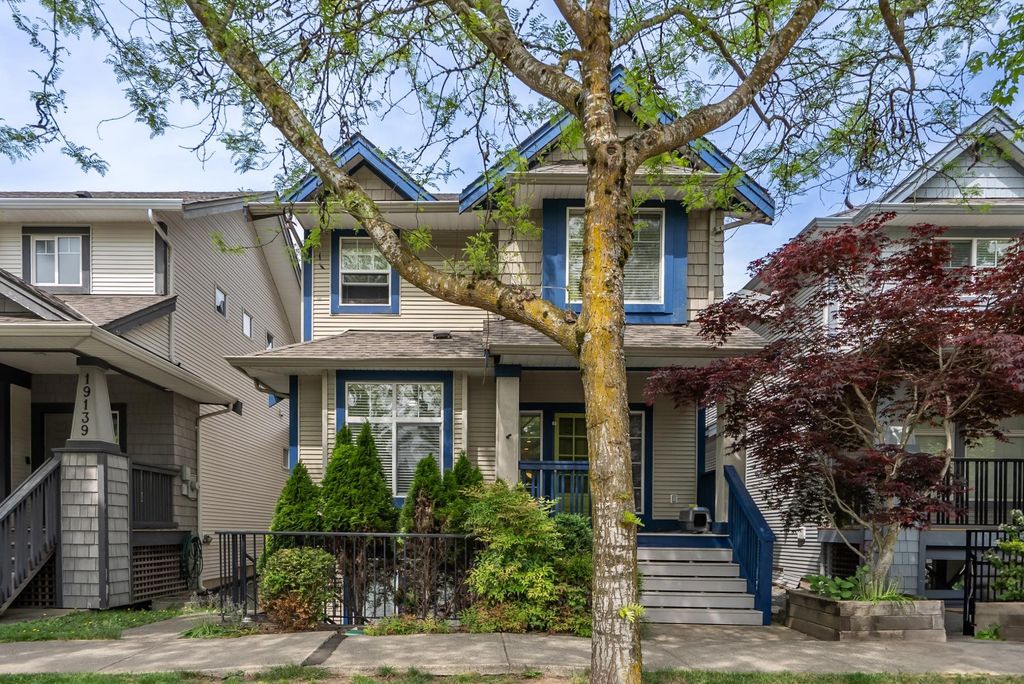
- Price
- $1,174,800
- Beds
- 5
- Baths
- 3.5
- Interior
- 2,676 sq ft
- Lot
- 2,945 sq ft
- Per sq ft
- $439
- Built
- 2006
Listed by Jamie Hucul·MLS® R3180248·Last updated Nov 16, 2026
Open houses
About this property
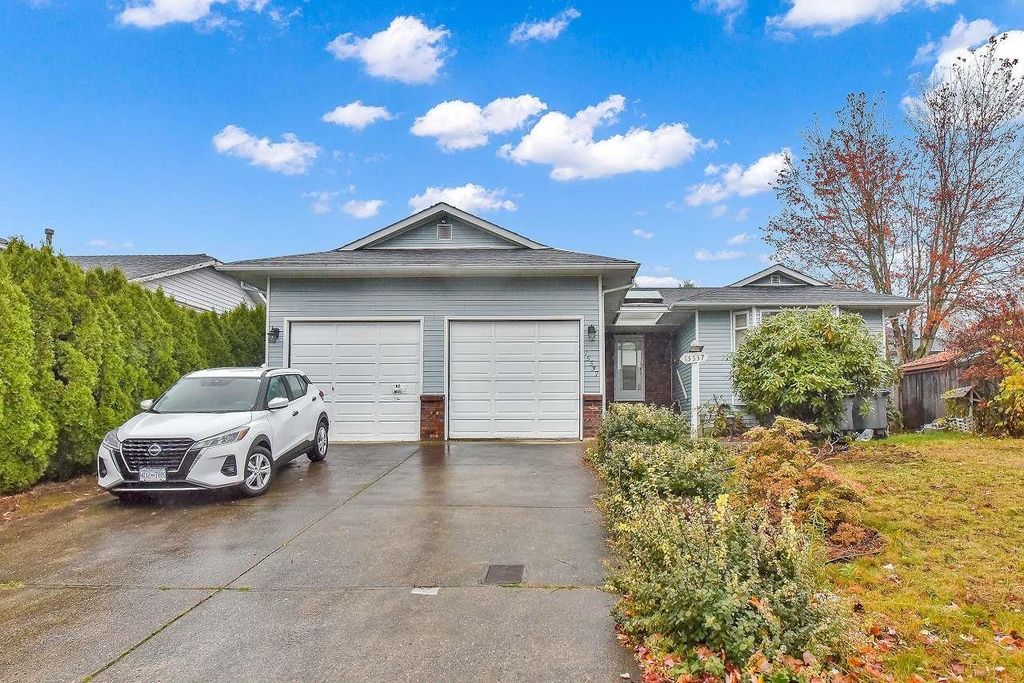
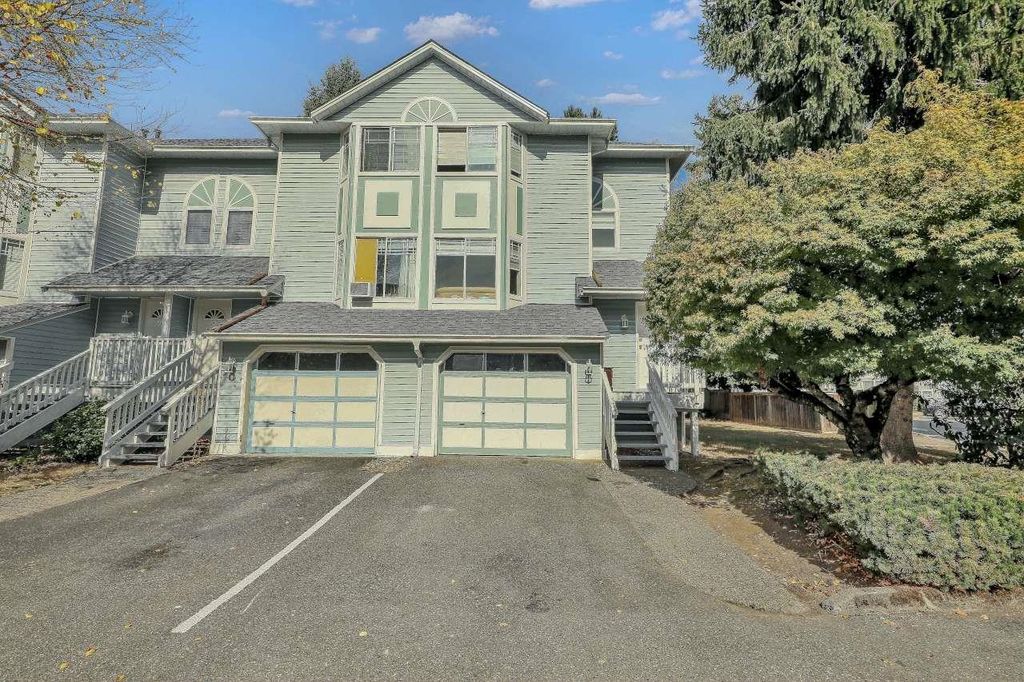
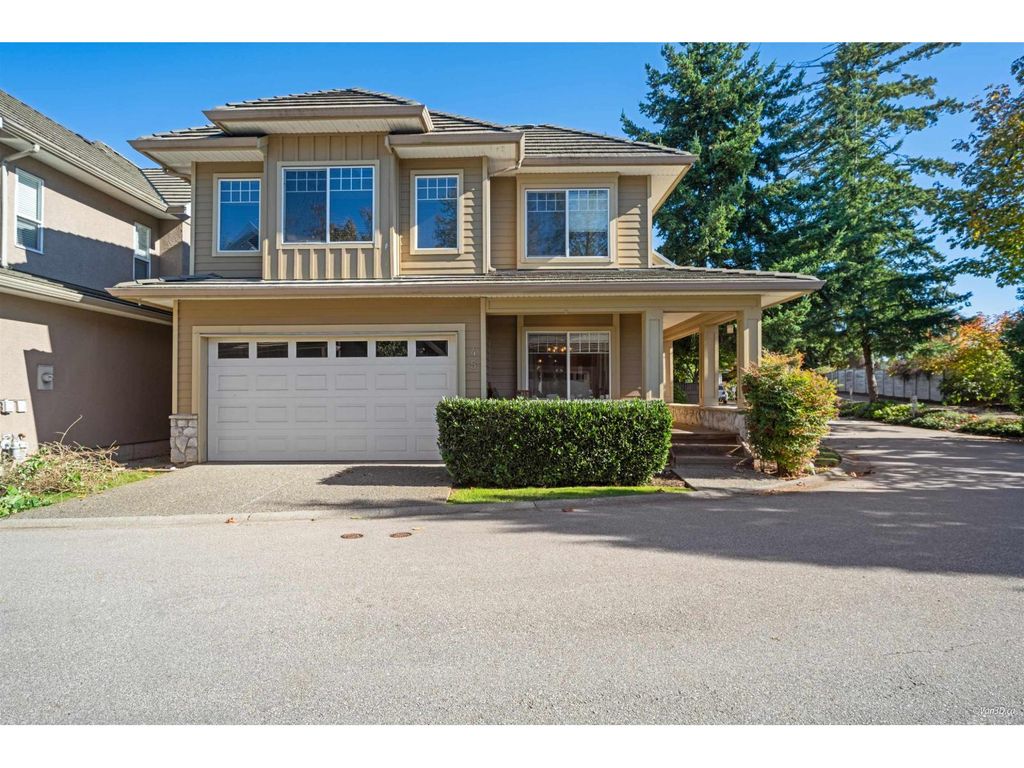
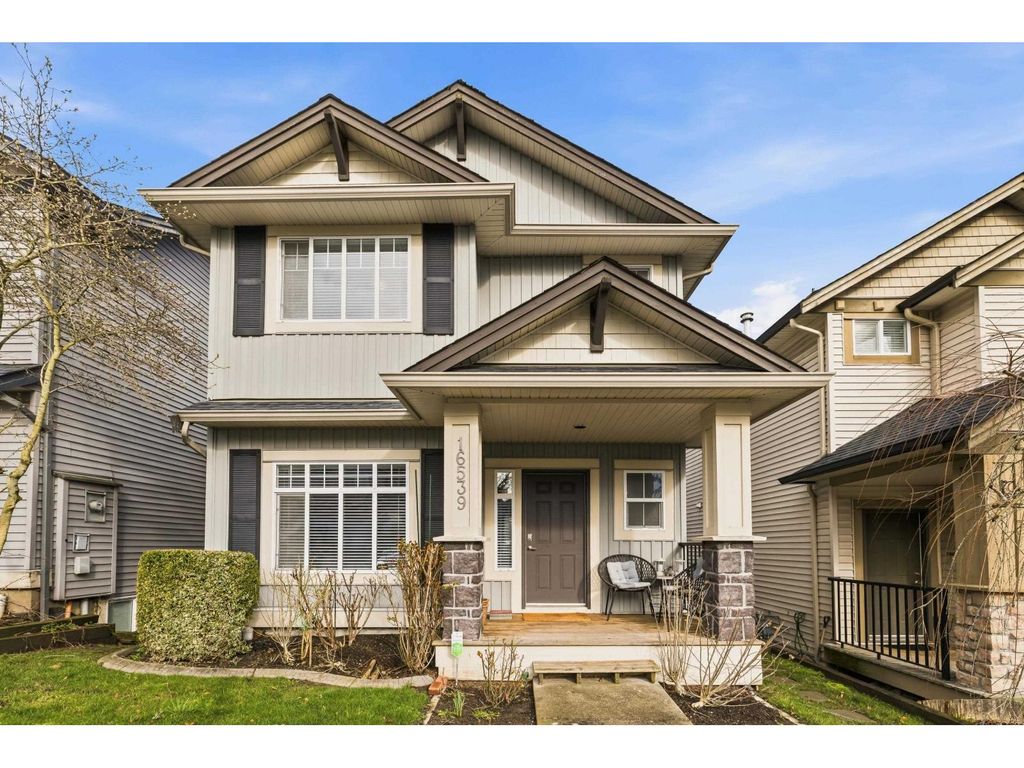
Welcome to Clayton Heights & this beautifully crafted 2-storey home with basement by Townline.
Featuring an open-concept floorplan, this home offers a rare bonus bedroom on the main floor perfect for guests, or a home office. The spacious kitchen showcases shaker-style cabinetry, granite countertops, a butcher block island, S/S appliances & a walk-in pantry. Upstairs features 3 generous bedrooms plus laundry. The primary suite includes a spa-inspired ensuite and a large walk-in closet. Upgrades include quartz bathroom counters, newer sinks and faucets, built-in vacuum & secure 4’x9’ storage with steel door. Private fenced backyard complete with a large deck and patio. Double garage plus an additional laneway Parking spot. Walking distance to shops, transit, schools, dog park & more!
Details
- Bedrooms
- 5
- Bathrooms
- 3.5 (3 full, 1 half)
- Interior area
- 2,676 sq ft
- Price per sq ft
- $439
- Type
- House
- Lot size
- 2,945 sq ft
- Parking spaces
- 2
- Year built
- 2006
- MLS® number
- R3180248
- Listing type
- Sale
- Listed
- Nov 3, 2026
- Days on market
- 14
- Last updated
- Nov 16, 2026
Interested in this home?
Nand Kishor Nautiyal isn't the listing agent. Nand can book your showing and represent you as your agent.

Estimate payments
An estimate only. Rates and terms come from your lender.