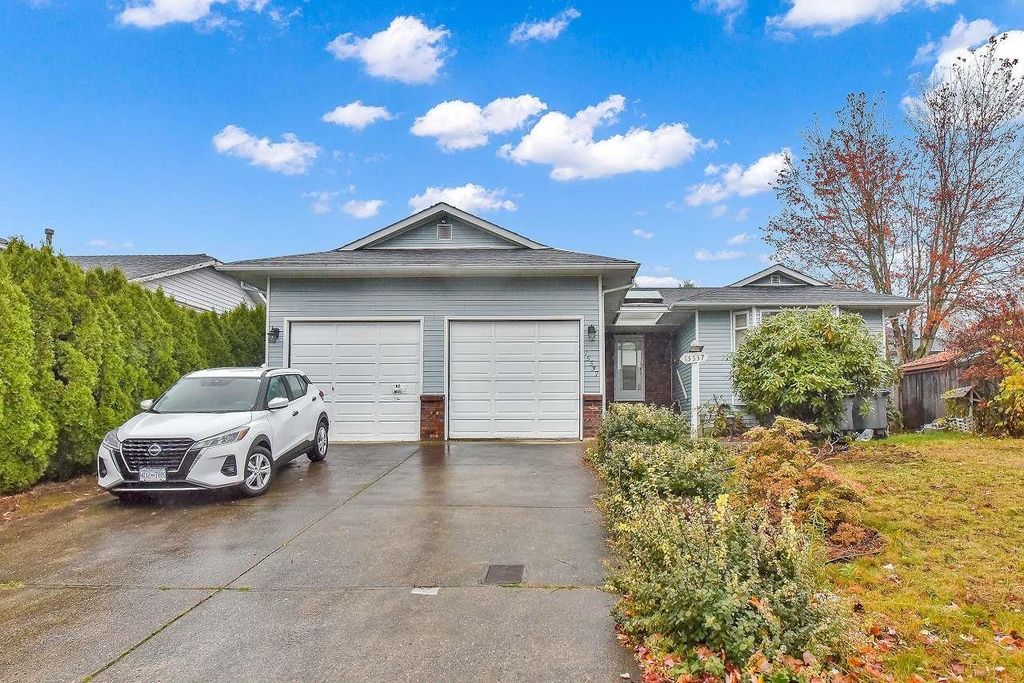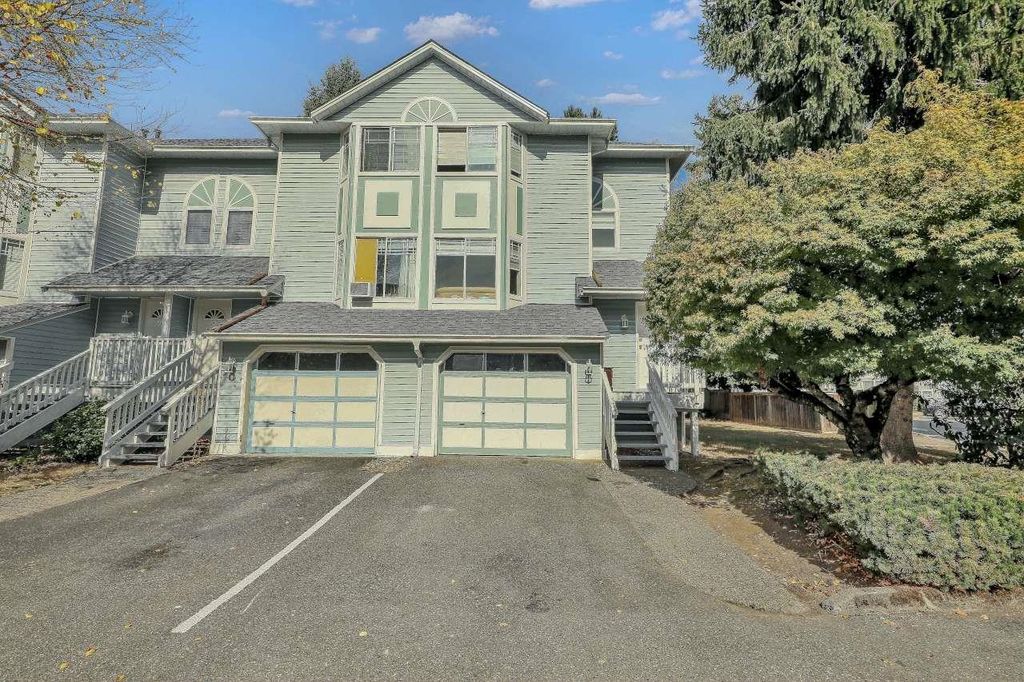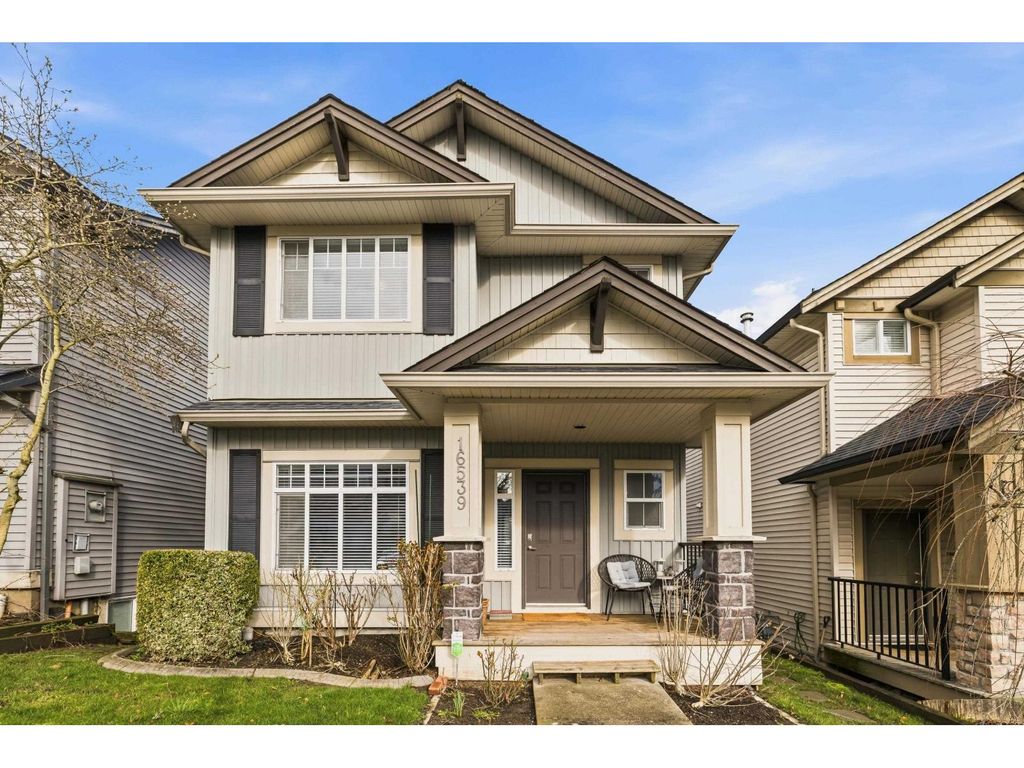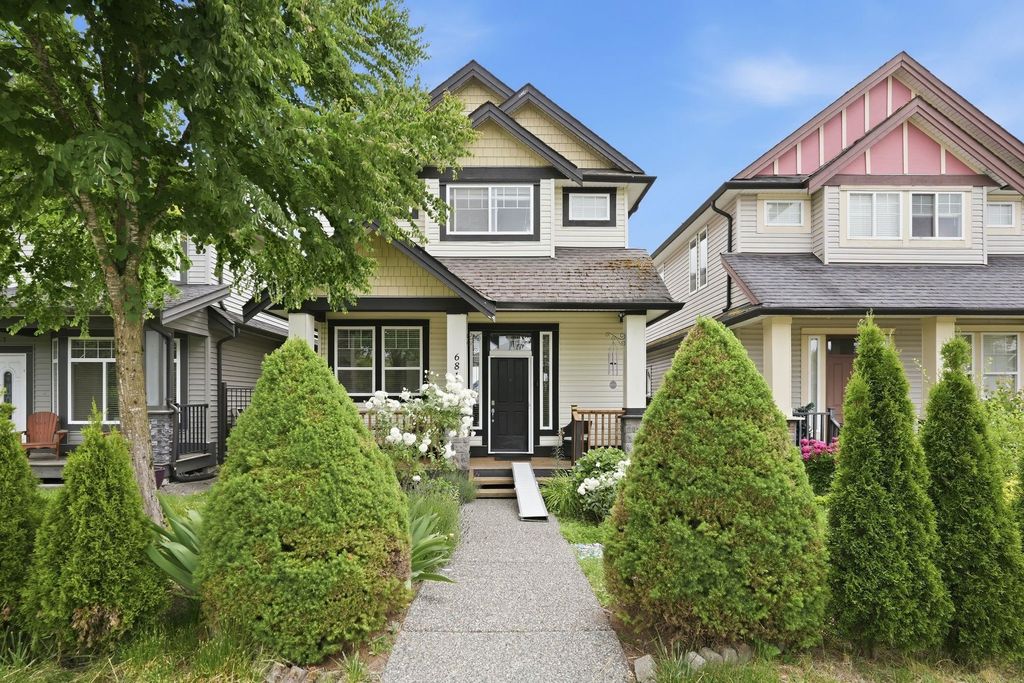
- Price
- $1,039,000
- Beds
- 5
- Baths
- 3.5
- Interior
- 2,582 sq ft
- Lot
- 2,852 sq ft
- Per sq ft
- $402
- Built
- 2004
Listed by Robert Cooper PREC*·MLS® R3179637·Last updated Oct 29, 2026
About this property
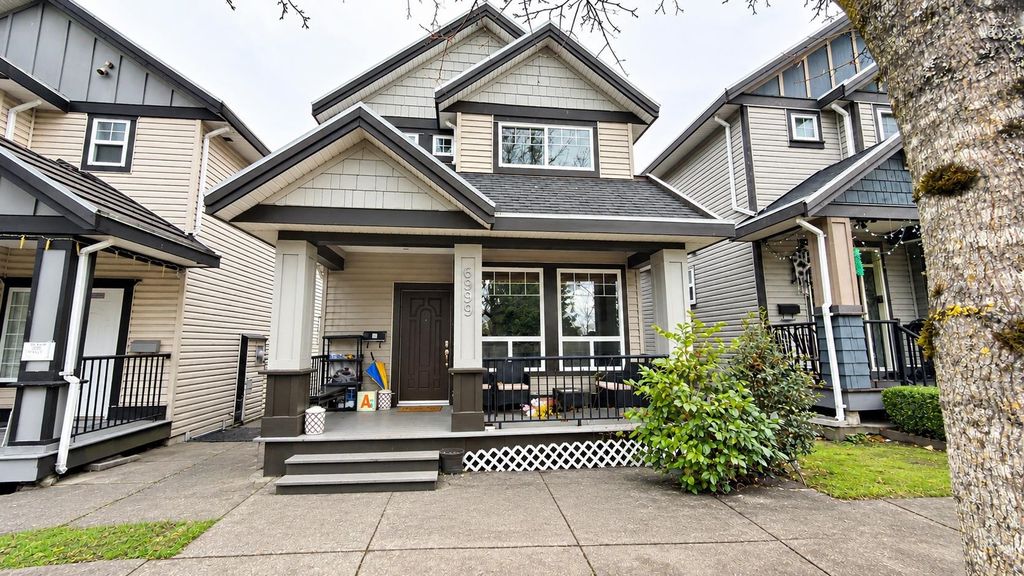
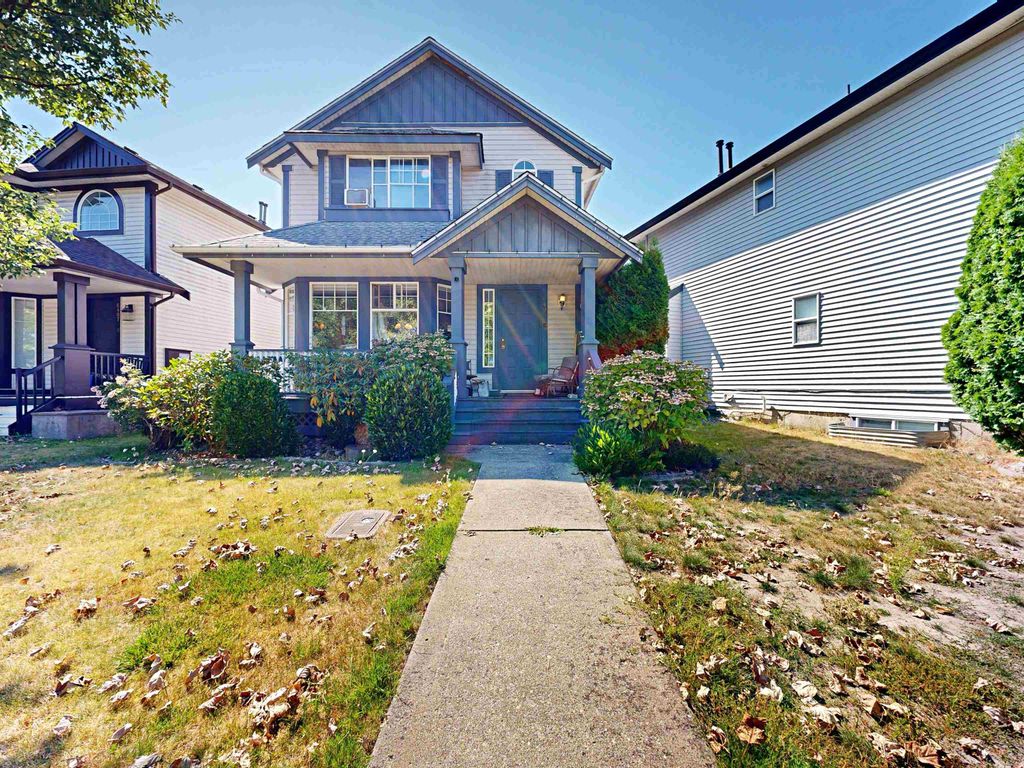
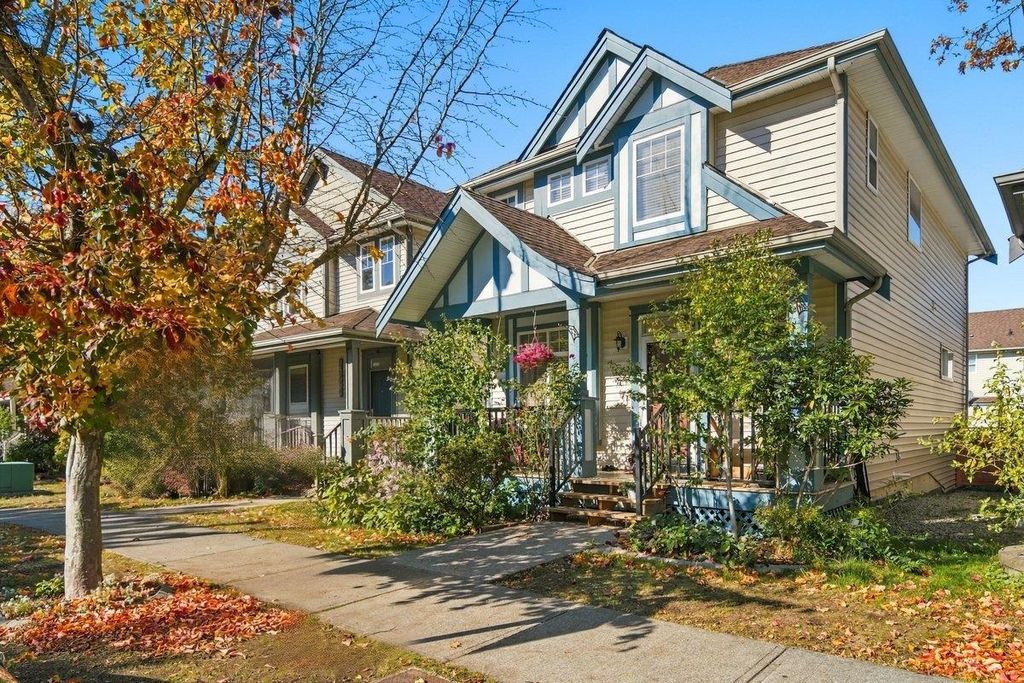
TUCKED AWAY IN THIS LOVELY HILLCREST COMMUNITY!
With 5 beds, 4 baths, an OVERSIZED living space incl. Gas F/P, LARGE kitchen & island, a corner pantry for all your storage needs, dining RM, Den & 2PC bath, access to yard + DETACHED GARAGE plus additional parking. Upstairs,The Kingsize friendly Primary suite is a perfect way to unwind w/A/C, 4PC bathroom + W/I Closet, 2ND & 3RD beds are ample size & also have wall mounted A/C units to escape the summer heat!, 4 PC main bath + laundry. The Basement is FULLY FINISHED w/SEPARATE ENTRANCE(suite potential), living room, 2 additional bedrooms & 4PC bath. BONUSES: NEW H2O (2026),Furnace (2024) Exterior paint(2026), Built in vac. STEPS TO: Hillcrest elem. + park, Clayton heights sec, Fraser HWY, NEW SKYTRAIN(2027), Hillcrest village shopping centre
Details
- Bedrooms
- 5
- Bathrooms
- 3.5 (3 full, 1 half)
- Interior area
- 2,582 sq ft
- Price per sq ft
- $402
- Type
- House
- Lot size
- 2,852 sq ft
- Year built
- 2004
- MLS® number
- R3179637
- Listing type
- Sale
- Listed
- Oct 29, 2026
- Days on market
- 19
- Last updated
- Oct 29, 2026
Interested in this home?
Nand Kishor Nautiyal isn't the listing agent. Nand can book your showing and represent you as your agent.

Estimate payments
An estimate only. Rates and terms come from your lender.