- Price
- $1,088,000
- Beds
- 3
- Baths
- 2.5
- Interior
- 1,858 sq ft
- Lot
- 7,138 sq ft
- Per sq ft
- $586
- Built
- 1984
MLS® R3179490·Last updated Nov 7, 2026
About this property
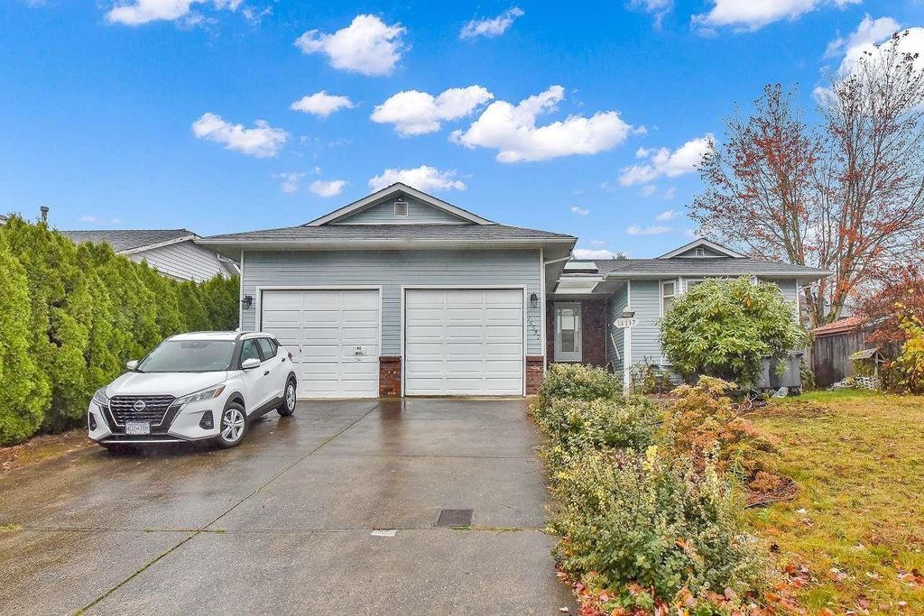
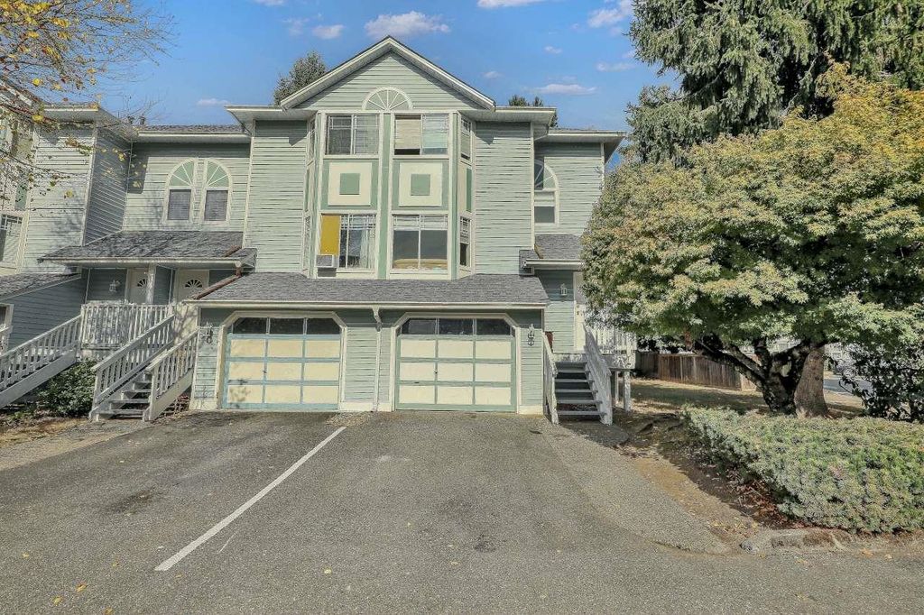
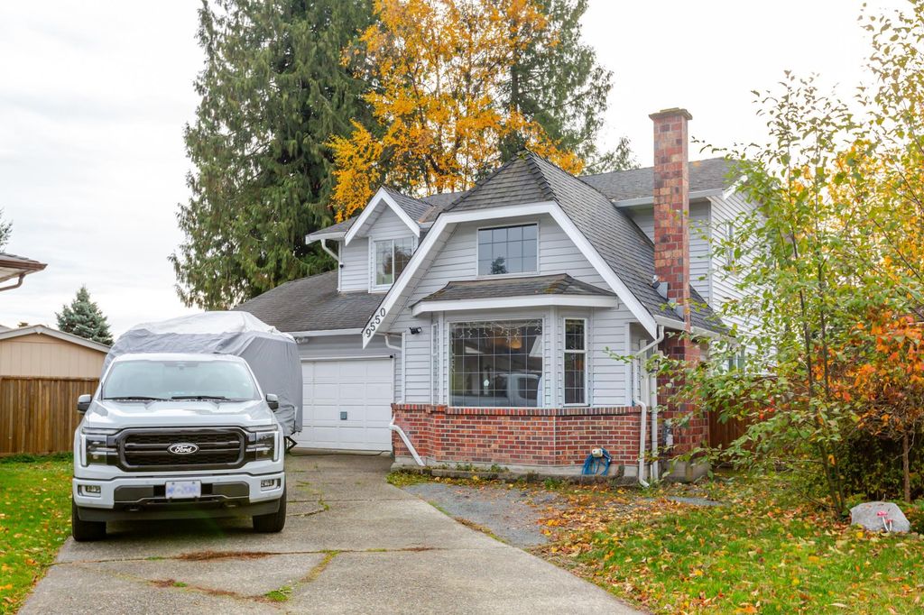
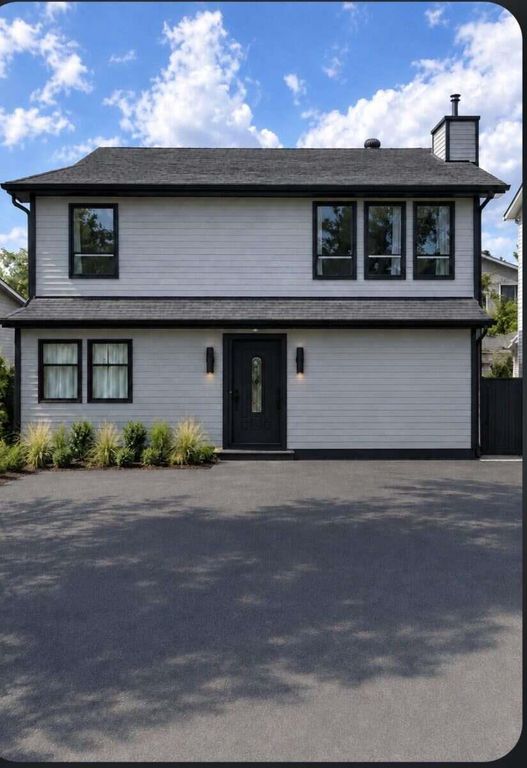
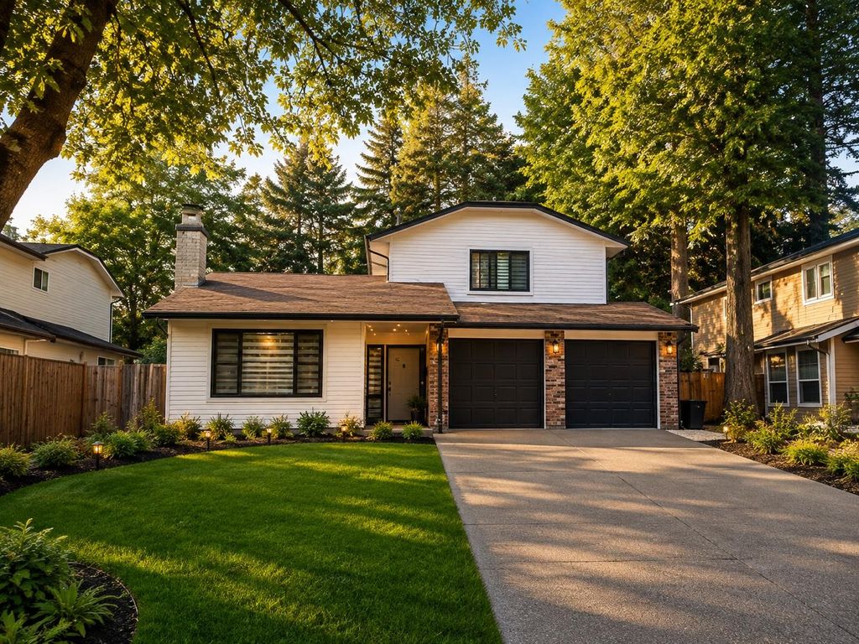
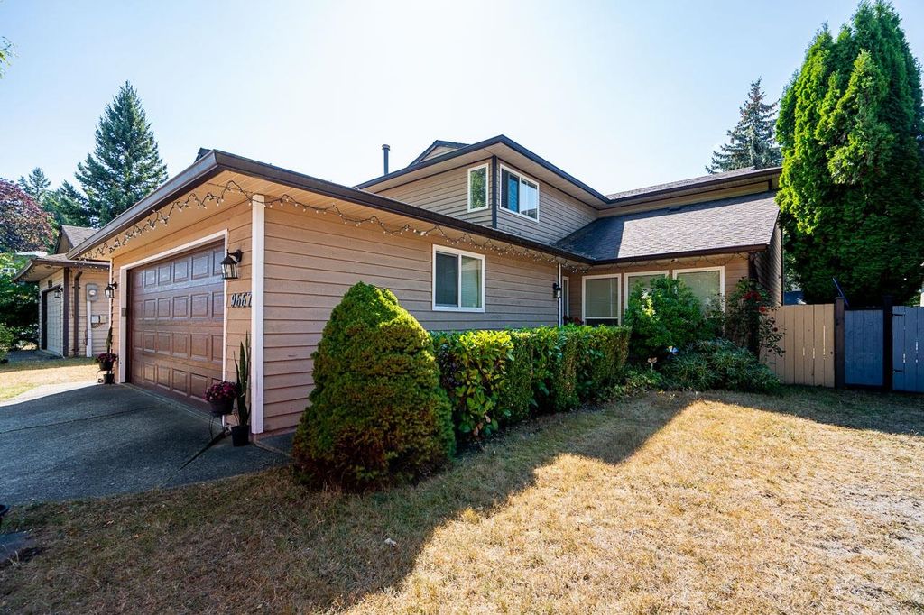
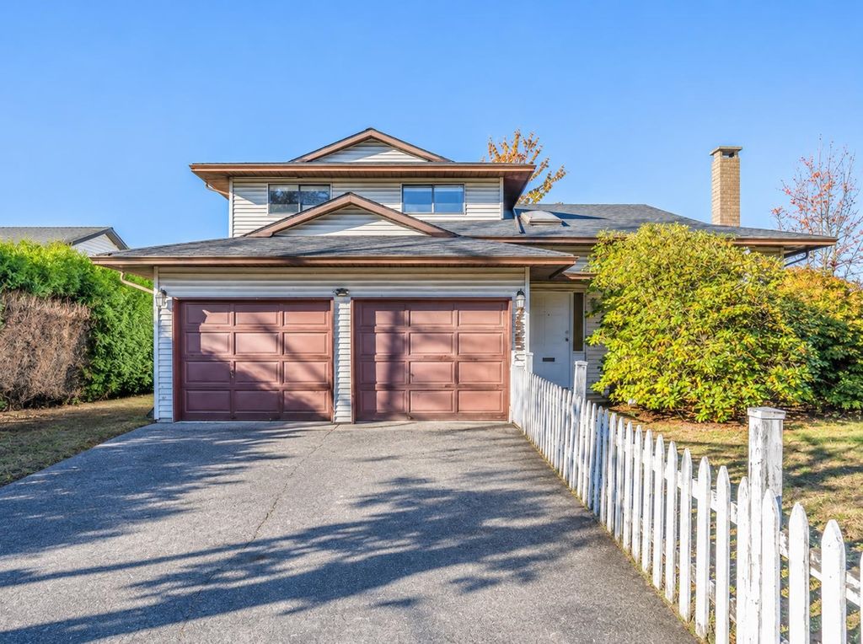
Welcome to this inviting family home in the heart of Guildford!
Featuring a functional open-concept layout, laminate flooring, crown mouldings, tile finishes, and a spacious kitchen ideal for everyday living and entertaining. Enjoy the huge backyard with a covered awning, perfect for year-round BBQs and outdoor gatherings. Upstairs offers 3 generous bedrooms and 2 full bathrooms, making it a great choice for a growing family. Conveniently located near William F. Davidson Elementary, Johnston Heights Secondary, parks, public transit, and Guildford Town Centre. The upcoming 152 Street SkyTrain station nearby will offer added transit convenience once completed. A fantastic opportunity to enjoy comfortable family living in a well-connected neighbourhood! OPEN HOUSE SUNDAY 2-4PM
Details
- Bedrooms
- 3
- Bathrooms
- 2.5 (2 full, 1 half)
- Interior area
- 1,858 sq ft
- Price per sq ft
- $586
- Type
- House
- Lot size
- 7,138 sq ft
- Parking spaces
- 2
- Year built
- 1984
- MLS® number
- R3179490
- Listing type
- Sale
- Listed
- Nov 2, 2026
- Days on market
- 15
- Last updated
- Nov 7, 2026
See this home in person

Estimate payments
An estimate only. Rates and terms come from your lender.