- Price
- $1,698,000
- Beds
- 6
- Baths
- 4.5
- Interior
- 4,053 sq ft
- Lot
- 14,606 sq ft
- Per sq ft
- $419
- Built
- 1990
MLS® R3168031·Last updated Oct 27, 2026
About this property
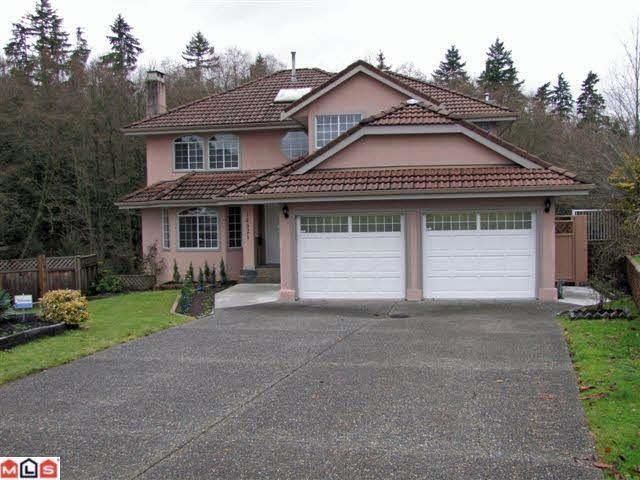
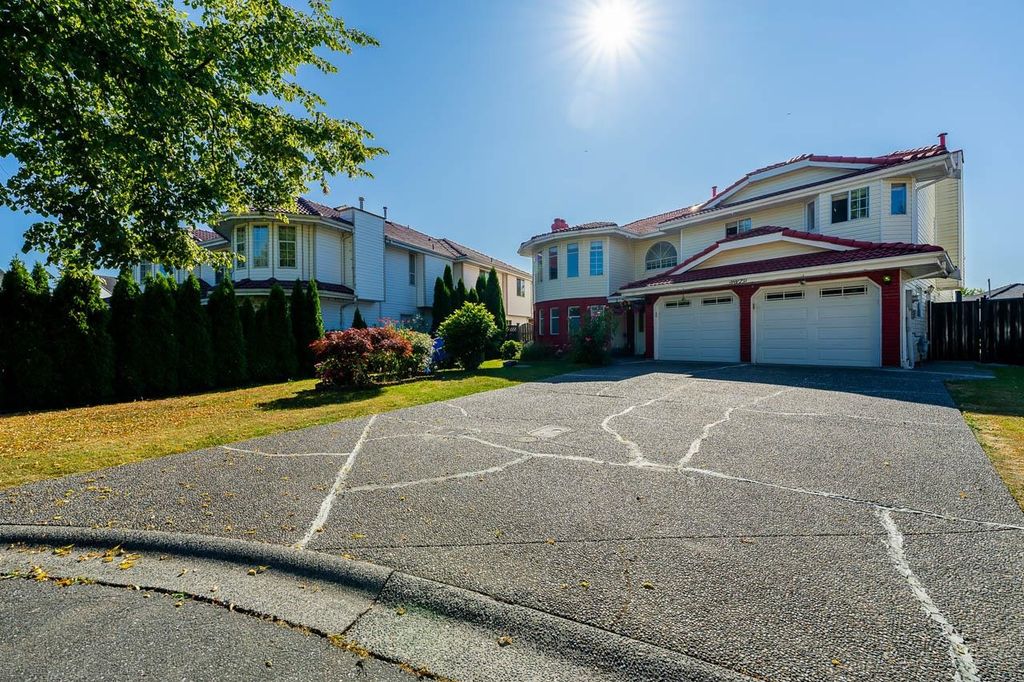
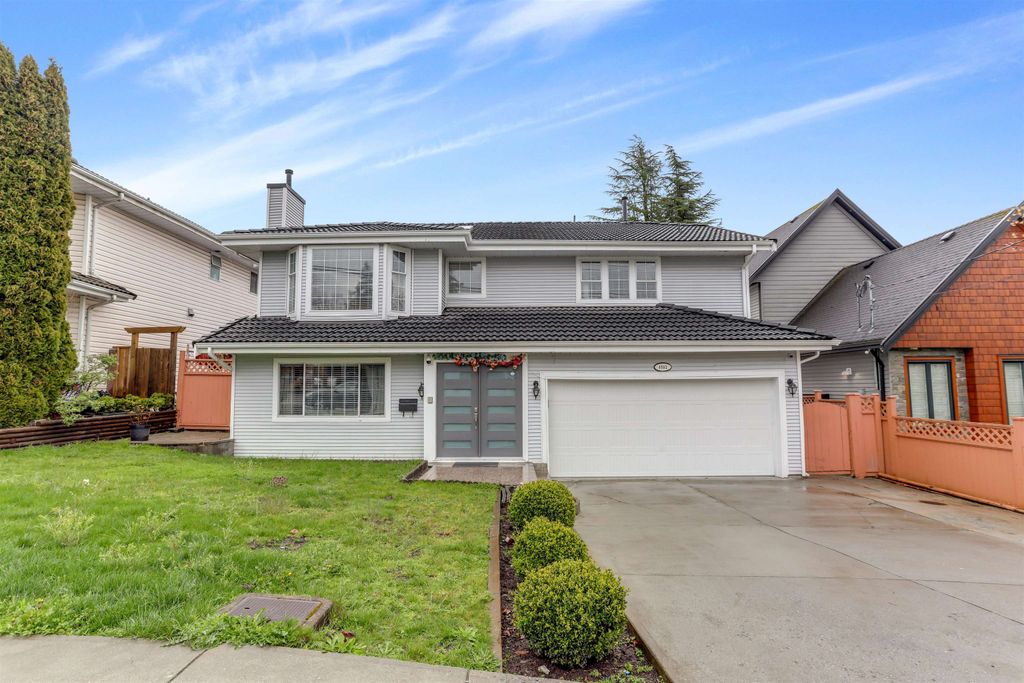
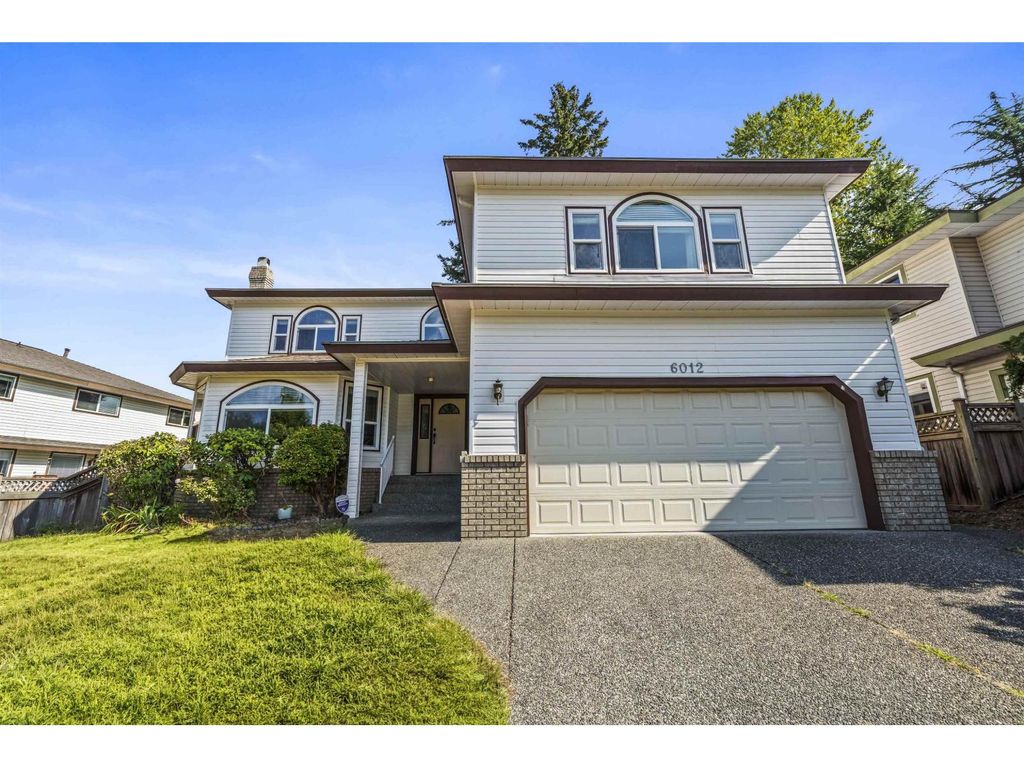
Designed for growing and multigenerational families, this 4,053 sq.ft.
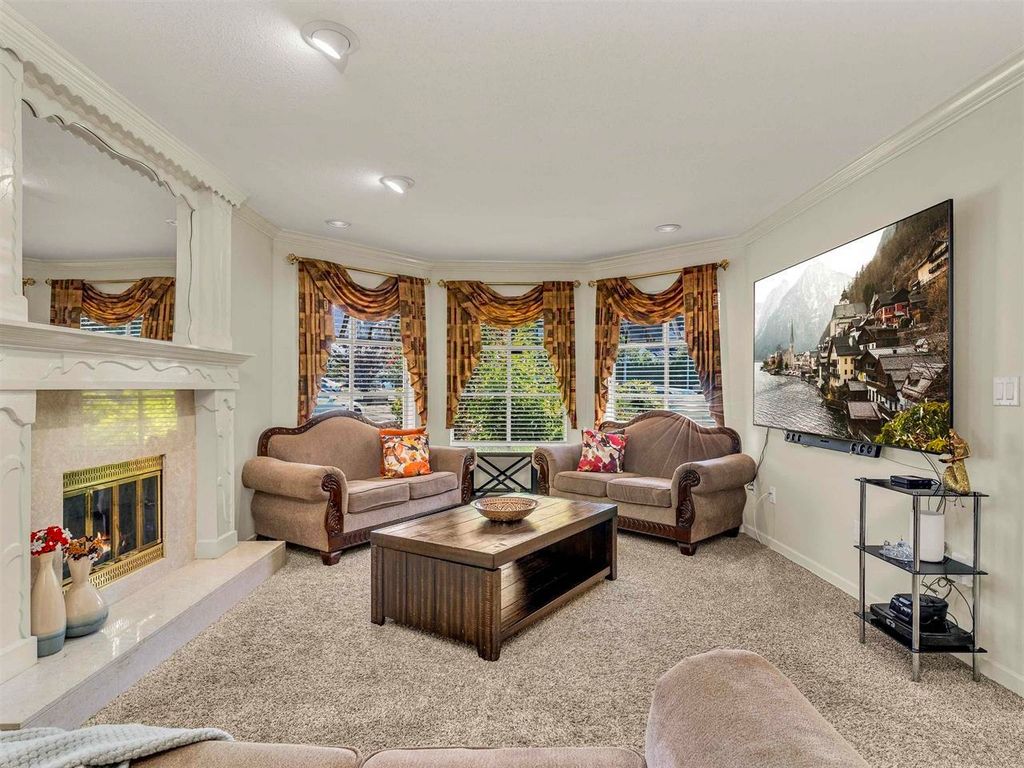
detached home offers space, flexibility and everyday convenience. The main floor features a renovated kitchen, spacious living & dining areas, separate family room and wood flooring throughout. A main-floor bedroom/office beside a full bath is ideal for in-laws, guests or family members avoiding stairs. Upstairs offers 5 generous bedrooms plus flex space, with a skylight and open-to-below foyer bringing natural light across both levels. Parking for up to 6 vehicles, including a double garage. Located in Panorama Ridge near Boundary Park, schools, amenities and Hwy 10. A spacious family home ready for your next chapter.
Details
- Bedrooms
- 6
- Bathrooms
- 4.5 (4 full, 1 half)
- Interior area
- 4,053 sq ft
- Price per sq ft
- $419
- Type
- House
- Lot size
- 14,606 sq ft
- Parking spaces
- 2
- Year built
- 1990
- MLS® number
- R3168031
- Listing type
- Sale
- Listed
- Sep 21, 2026
- Days on market
- 57
- Last updated
- Oct 27, 2026
See this home in person

Estimate payments
An estimate only. Rates and terms come from your lender.