- Price
- $825,000
- Beds
- 3
- Baths
- 2.5
- Interior
- 1,675 sq ft
- Per sq ft
- $493
- Built
- 2011
MLS® R3161883·Last updated Oct 5, 2026
About this property
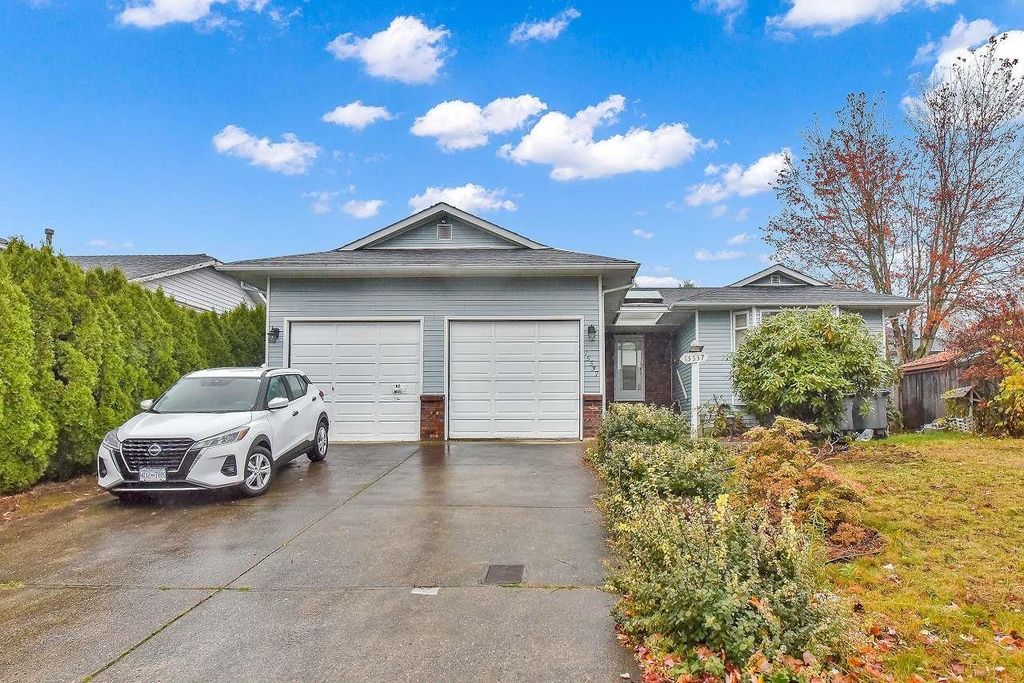
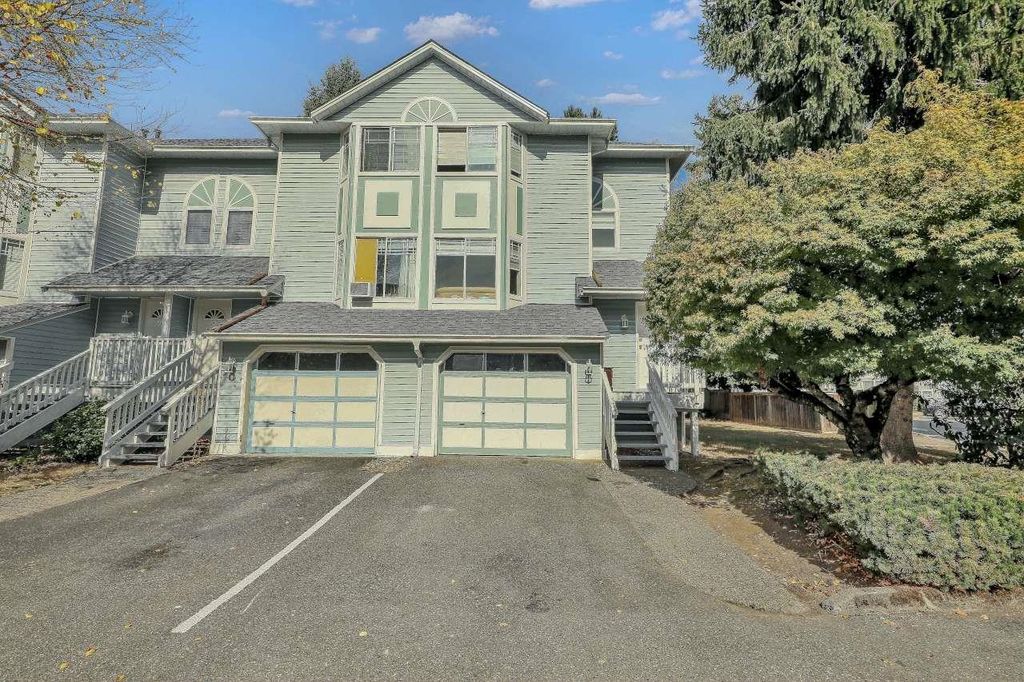
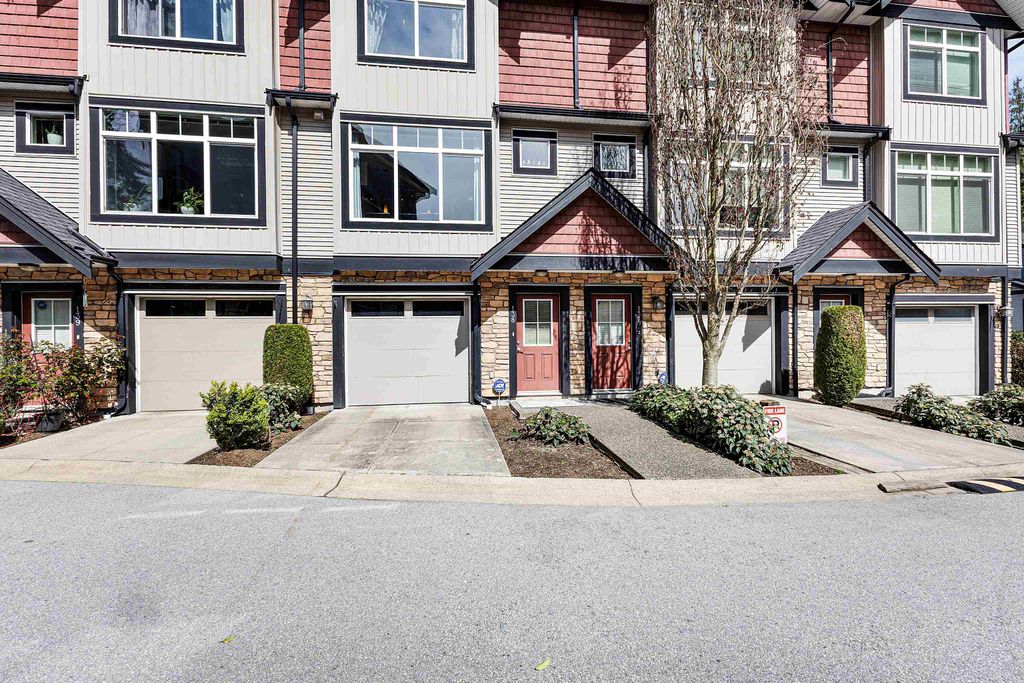
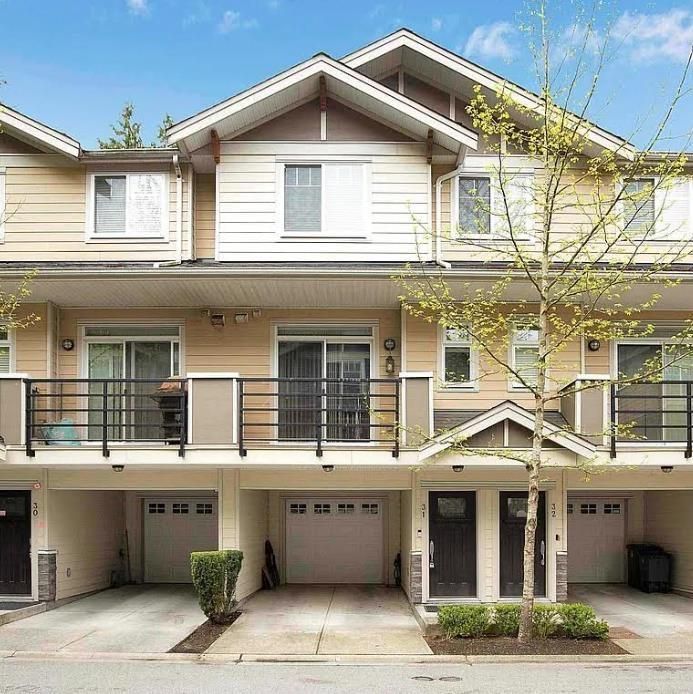
Welcome to this bright and spacious corner-unit home in a highly sought-after central location!
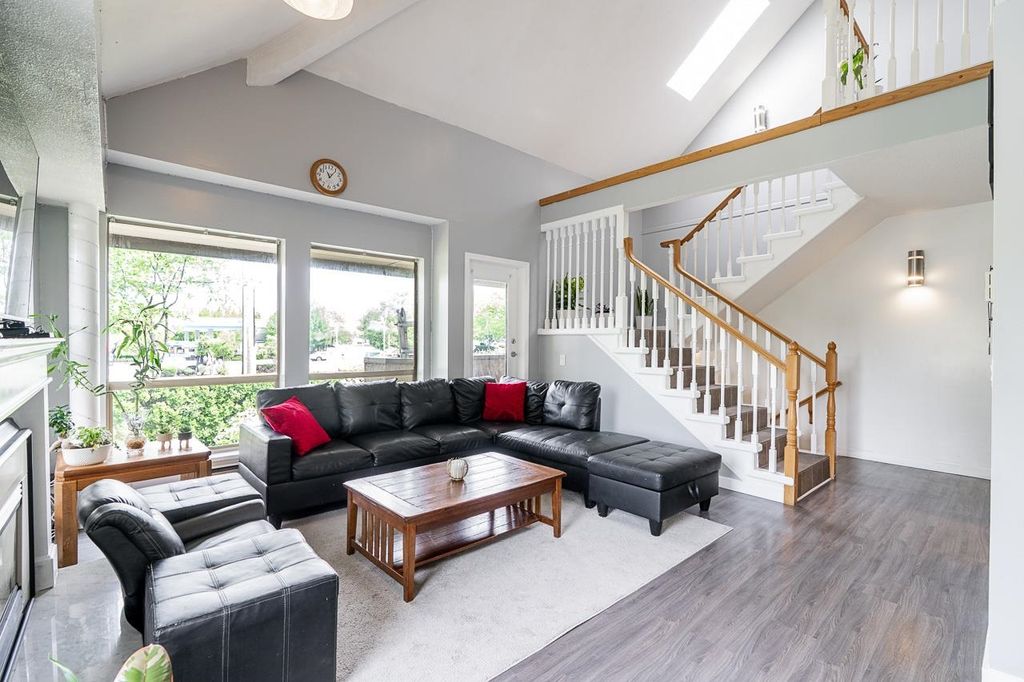
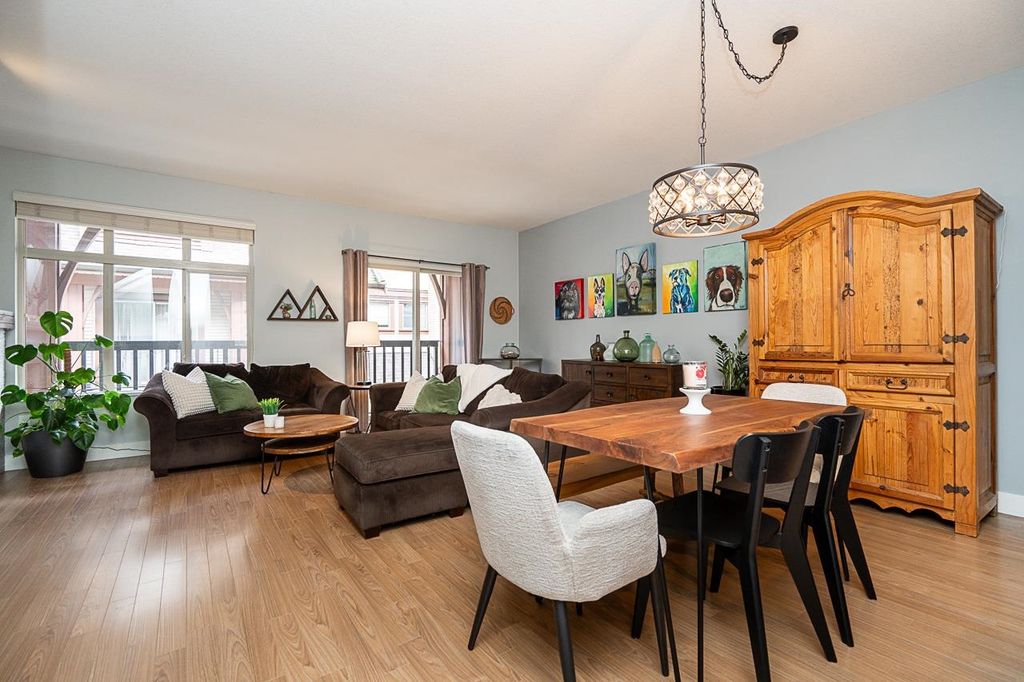
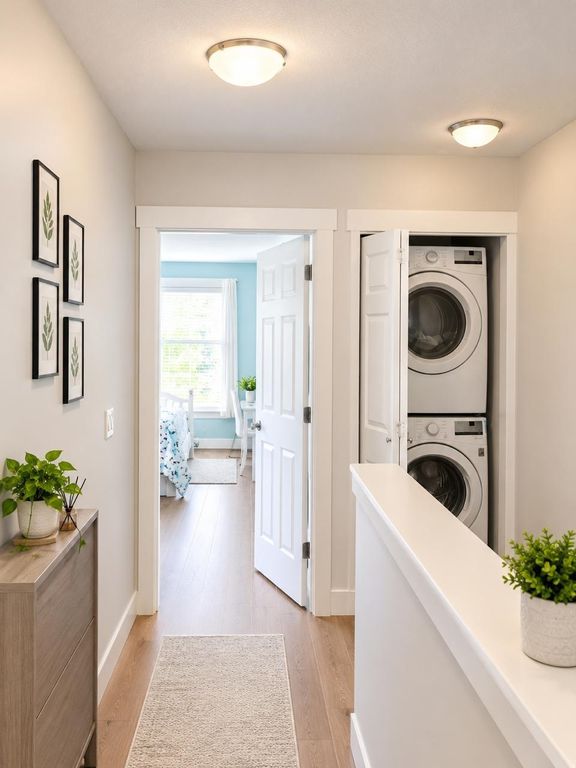
Featuring 3 bedrooms + den and 2.5 baths, this well-designed home offers abundant natural light and peaceful views. The main floor boasts an inviting open-concept layout with living, family and dining areas, a stylish kitchen, 9' ceilings, crown mouldings, powder room and a versatile den. Beautiful laminate flooring throughout. The kitchen features granite counters and stainless steel appliances, approximately 3 years old. Upstairs offers a generous primary bedroom with walk-in closet and ensuite, plus 2 spacious bedrooms, one with an impressive high ceiling, and a full bath. Enjoy a deep tandem garage with 2 storage areas and a private, fenced backyard backing onto a lane.
Details
- Bedrooms
- 3
- Bathrooms
- 2.5 (2 full, 1 half)
- Interior area
- 1,675 sq ft
- Price per sq ft
- $493
- Type
- Townhouse
- Parking spaces
- 2
- Year built
- 2011
- MLS® number
- R3161883
- Listing type
- Sale
- Listed
- Sep 8, 2026
- Days on market
- 70
- Last updated
- Oct 5, 2026
See this home in person

Estimate payments
An estimate only. Rates and terms come from your lender.