3D tour available
Active
- Price
- $1,340,000
- Beds
- 4
- Baths
- 2.5
- Interior
- 2,352 sq ft
- Lot
- 7,375 sq ft
- Per sq ft
- $570
- Built
- 1989
MLS® R3159623·Last updated Aug 28, 2026
About this property
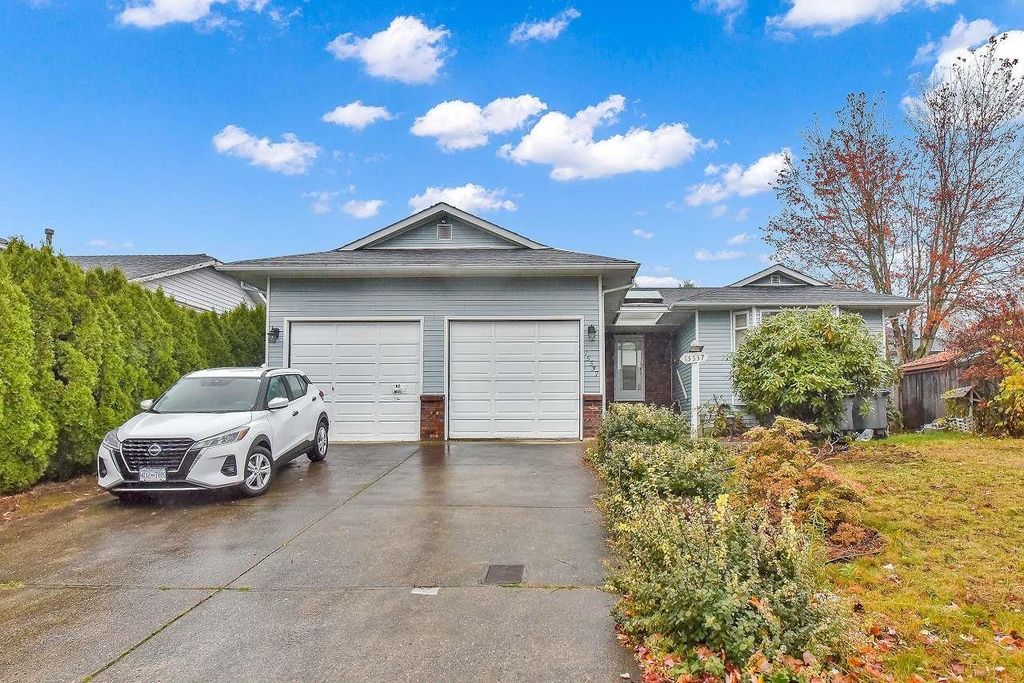
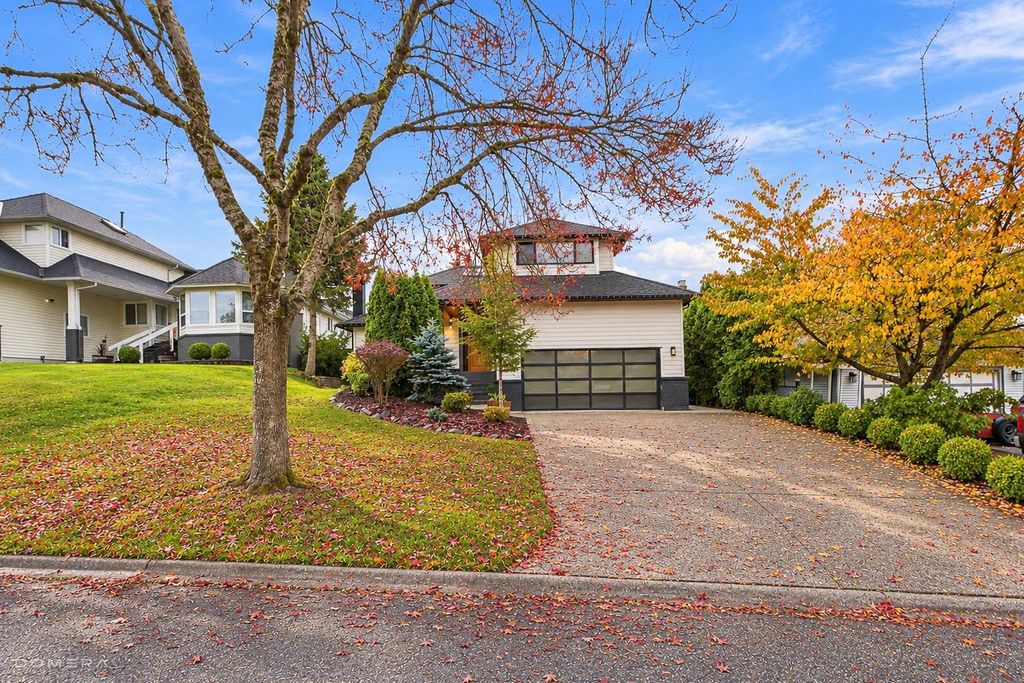
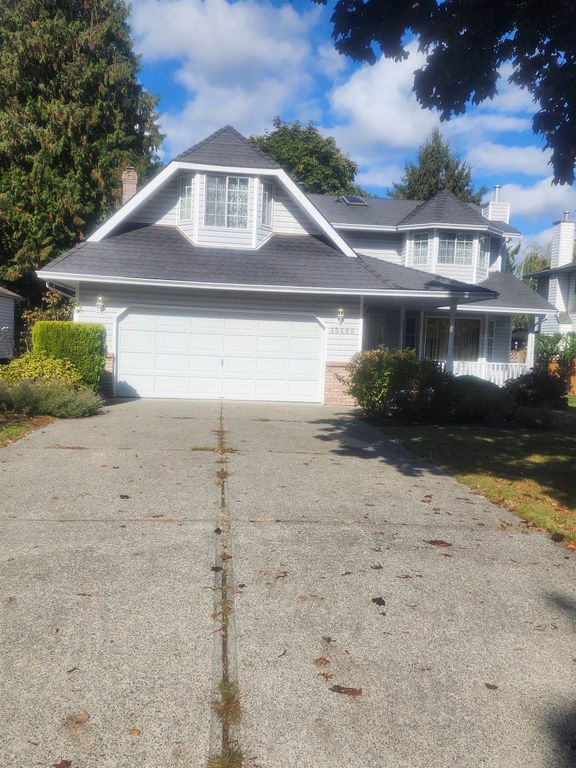
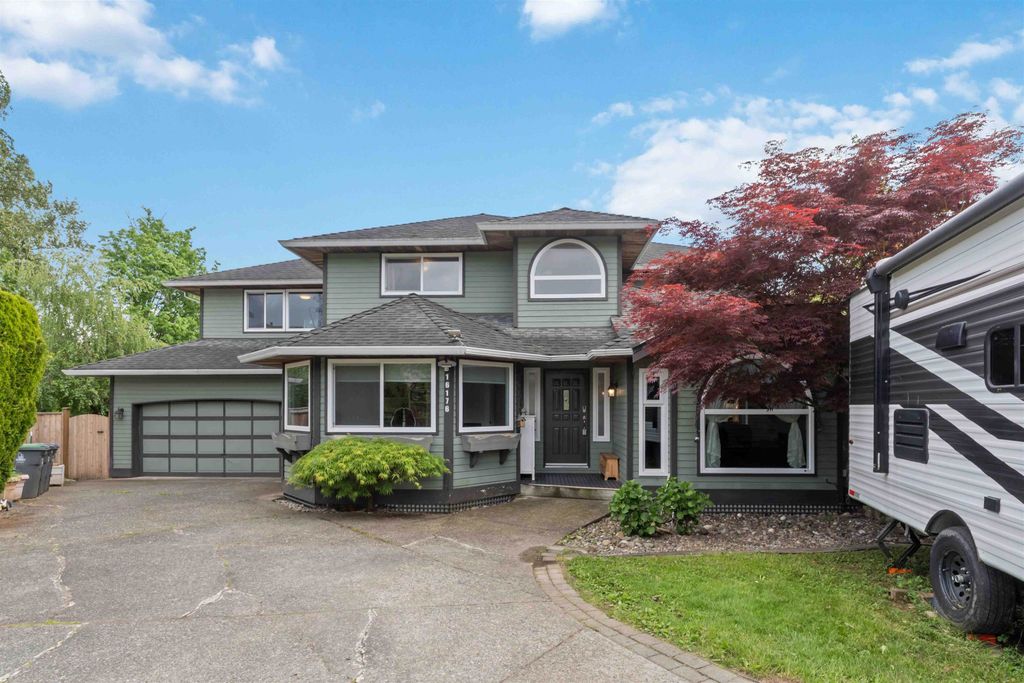
Located on a quiet Fleetwood cul-de-sac, this home features a south-facing backyard that brings plenty of sunlight into every room.
The house has been fully renovated with practical updates, including all-new windows, new furnace, and hot water tank. new fences , Ev level 2 charging socket. Four bedrooms up, office on the main. Outside, a large elevated cedar deck leveled with kitchen and family room, along with spacious backyard for entertaining, extra space for RV parking in the front. It is conveniently situated within walking distance of schools, parks, shopping, and the recreation centre, upcoming skytrain station.
Details
- Bedrooms
- 4
- Bathrooms
- 2.5 (2 full, 1 half)
- Interior area
- 2,352 sq ft
- Price per sq ft
- $570
- Type
- House
- Lot size
- 7,375 sq ft
- Parking spaces
- 2
- Year built
- 1989
- MLS® number
- R3159623
- Listing type
- Sale
- Listed
- Aug 28, 2026
- Days on market
- 81
- Last updated
- Aug 28, 2026
See this home in person

Estimate payments
An estimate only. Rates and terms come from your lender.
Mortgage payment$5,652/mo
With property tax$6,129/mo
Down payment$268,000