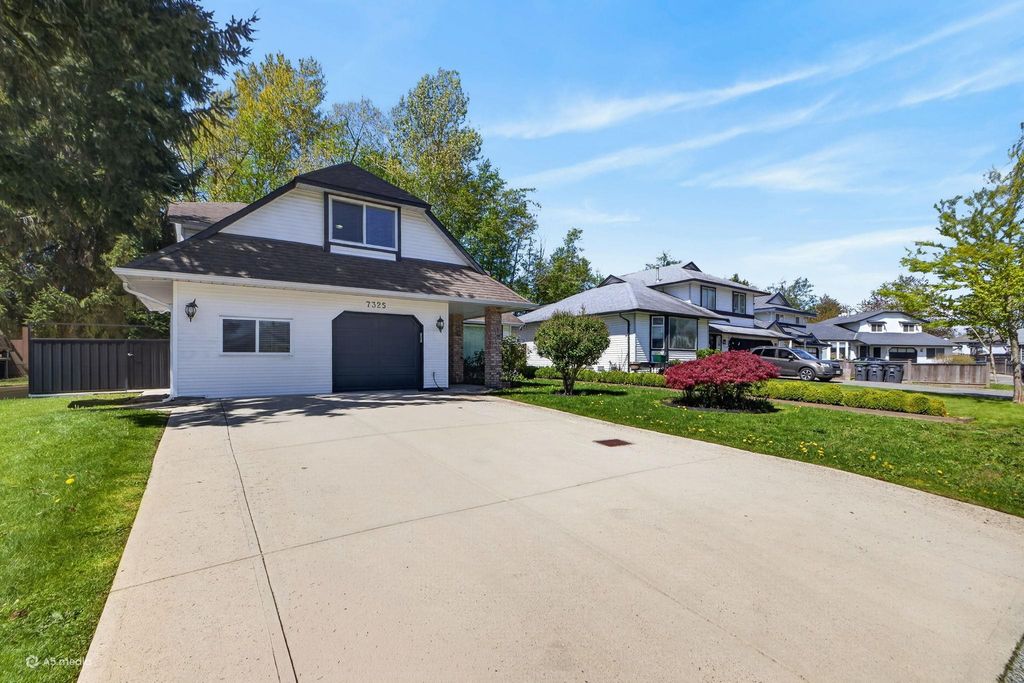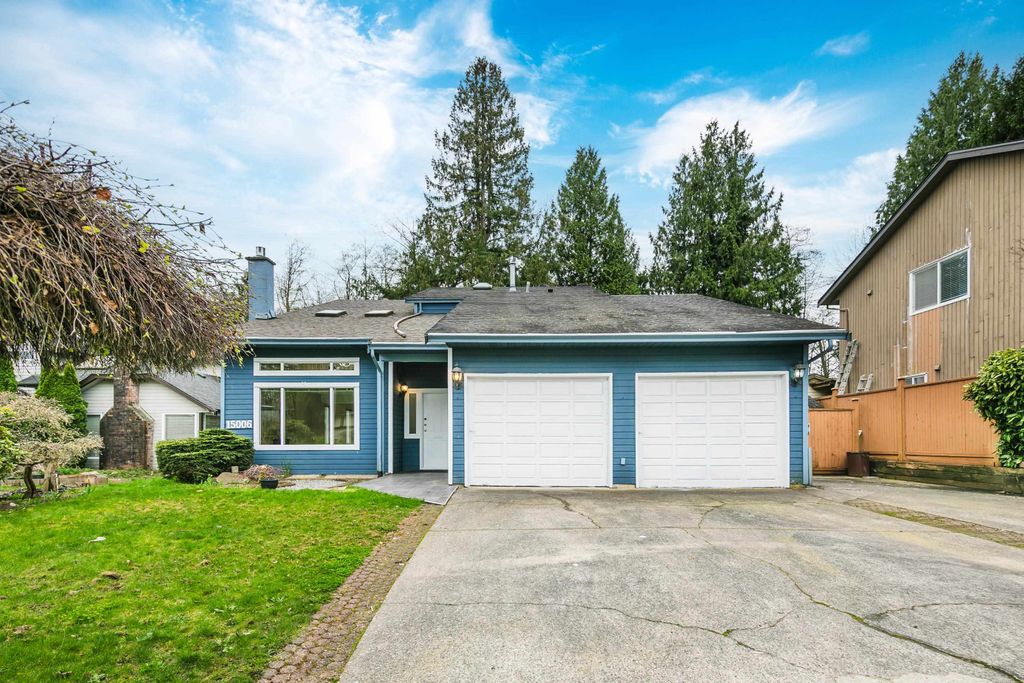
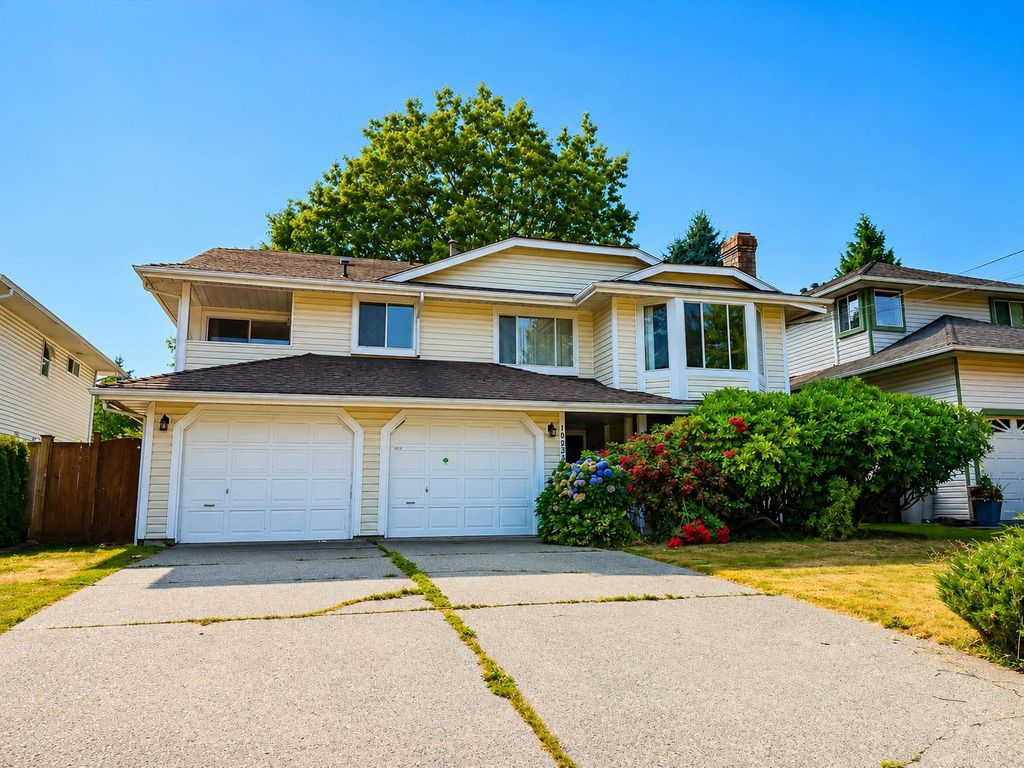
- Price
- $1,200,000
- Beds
- 5
- Baths
- 3
- Interior
- 2,837 sq ft
- Lot
- 7,289 sq ft
- Per sq ft
- $423
- Built
- 1987
Listed by Jeff Benna·MLS® R3153709·Last updated Nov 4, 2026
About this property
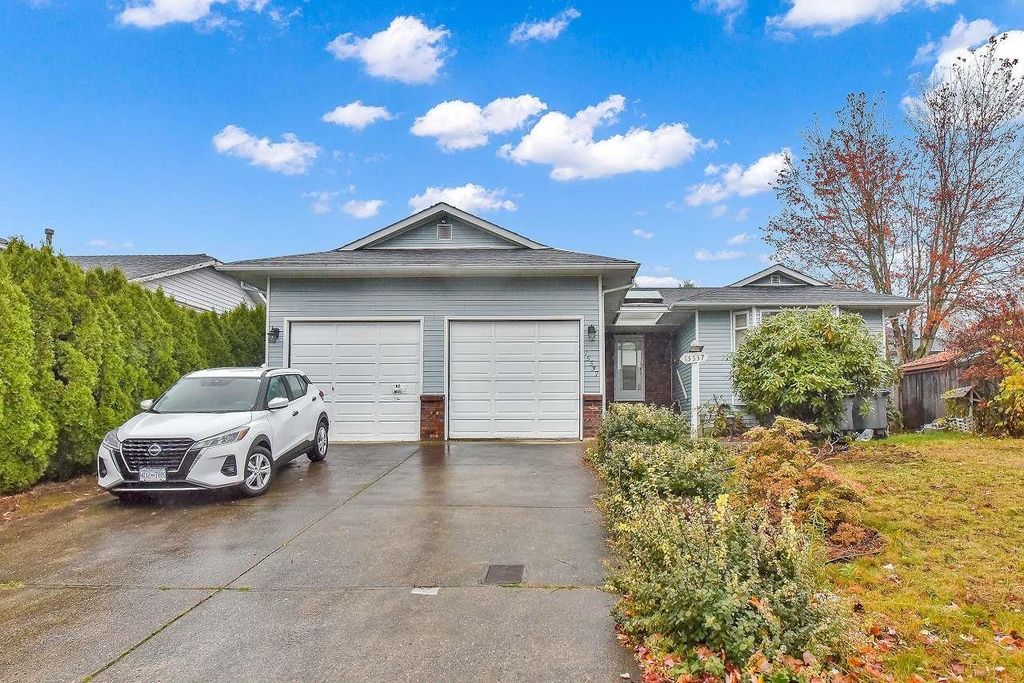
Spacious and well maintained family home in the heart of Guildford!
The bright upper level features generous living and dining rooms, a cozy family room, one gas and one wood burning fireplace, kitchen with ample storage, and 3 bdrms, including a spacious primary with ensuite. Sliding doors open to a private deck overlooking the garden with mature trees. Legal 2 bdrm main floor suite offers excellent flexibility for extended family or valuable mortgage helper income, complete with a spacious living room, dining area, white shaker kitchen and stainless steel appliances. Double attached garage. Located on a quiet street minutes from Guildford Town Centre, parks, recreation and excellent schools. Enjoy quick access to Highway 1, Fraser Hwy, and the future Surrey-Langley SkyTrain extension.
Details
- Bedrooms
- 5
- Bathrooms
- 3
- Interior area
- 2,837 sq ft
- Price per sq ft
- $423
- Type
- House
- Lot size
- 7,289 sq ft
- Parking spaces
- 2
- Year built
- 1987
- MLS® number
- R3153709
- Listing type
- Sale
- Listed
- Aug 7, 2026
- Days on market
- 102
- Last updated
- Nov 4, 2026
Interested in this home?
Nand Kishor Nautiyal isn't the listing agent. Nand can book your showing and represent you as your agent.

Estimate payments
An estimate only. Rates and terms come from your lender.