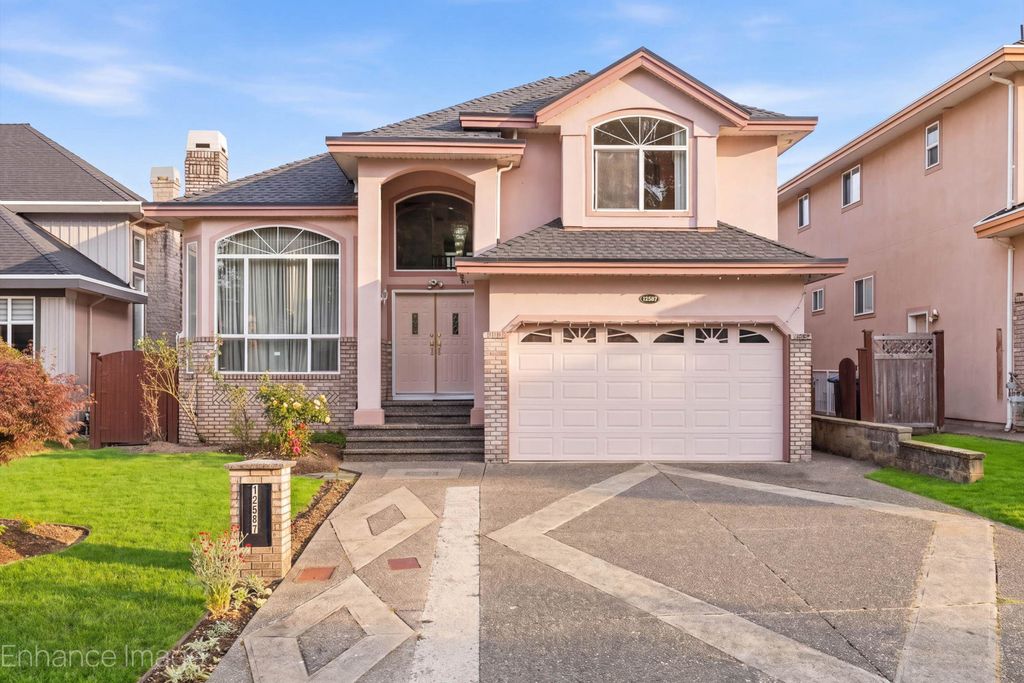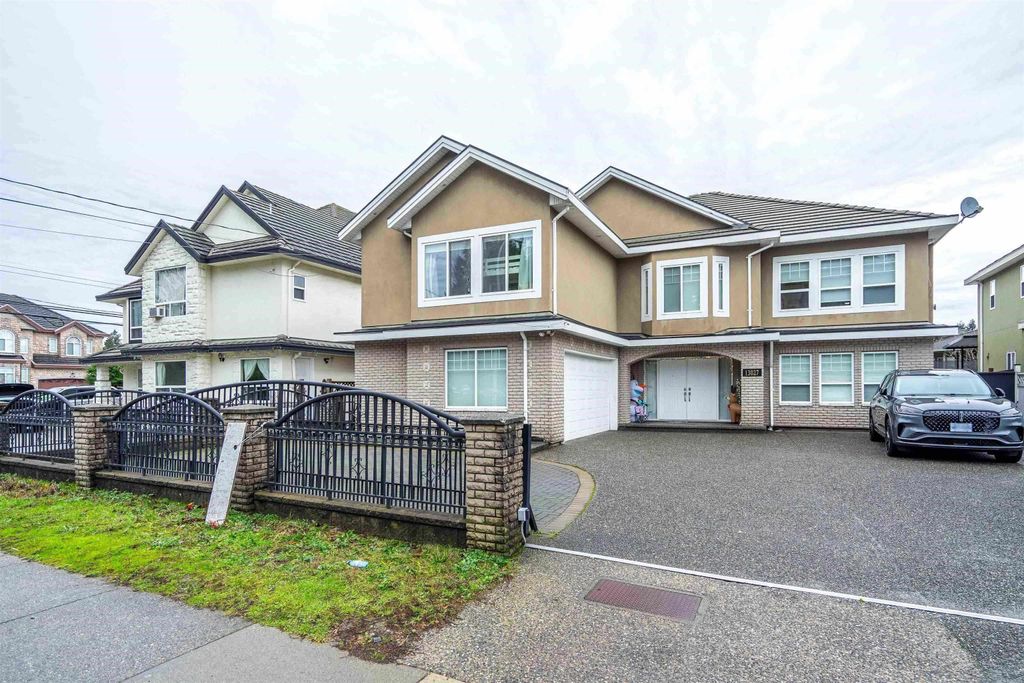
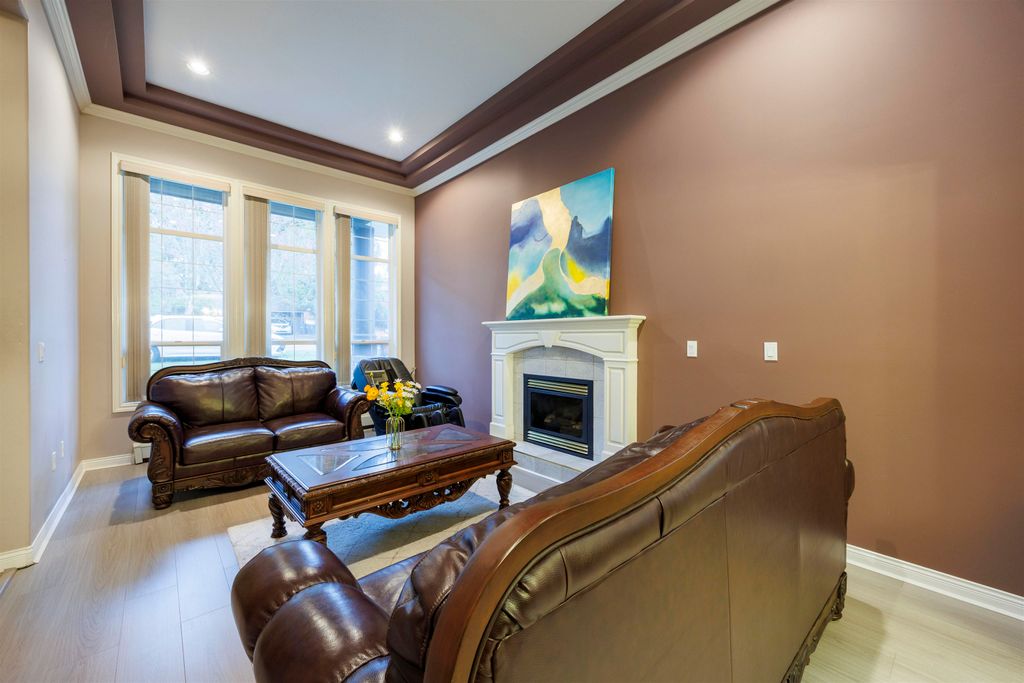
- Price
- $1,699,999
- Beds
- 8
- Baths
- 6
- Interior
- 4,658 sq ft
- Lot
- 7,018 sq ft
- Per sq ft
- $365
- Built
- 1999
Listed by Tracy Niu PREC*·MLS® R3114973·Last updated Oct 5, 2026
About this property
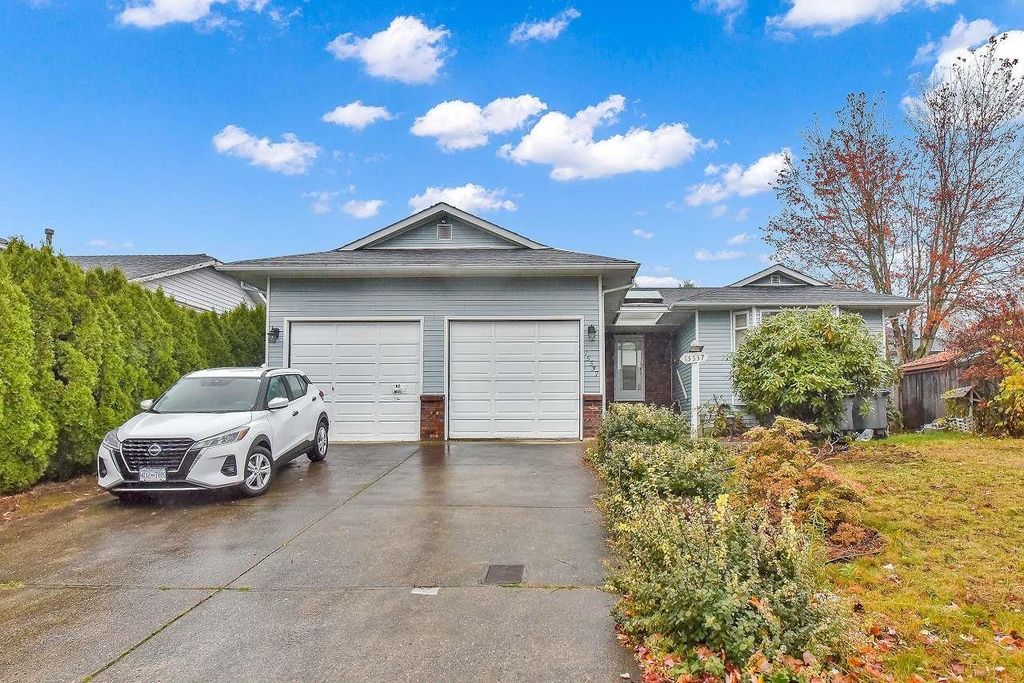
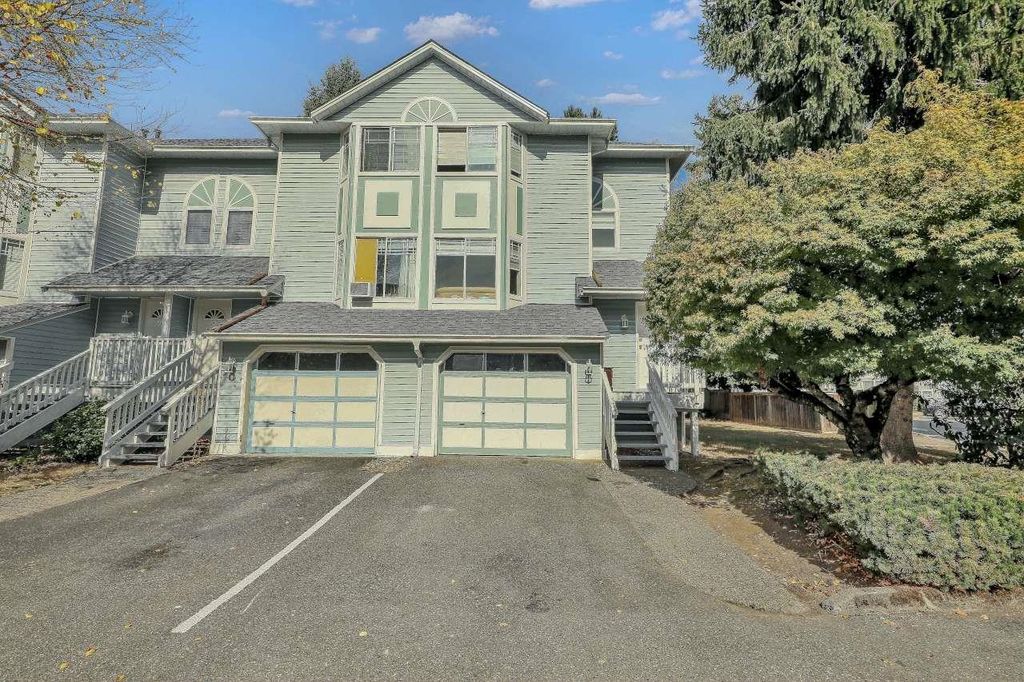
Rare 8-bedrooms, 6-bathrooms 3-storey home — the ultimate multigenerational residence with outstanding mortgage-helper potential.
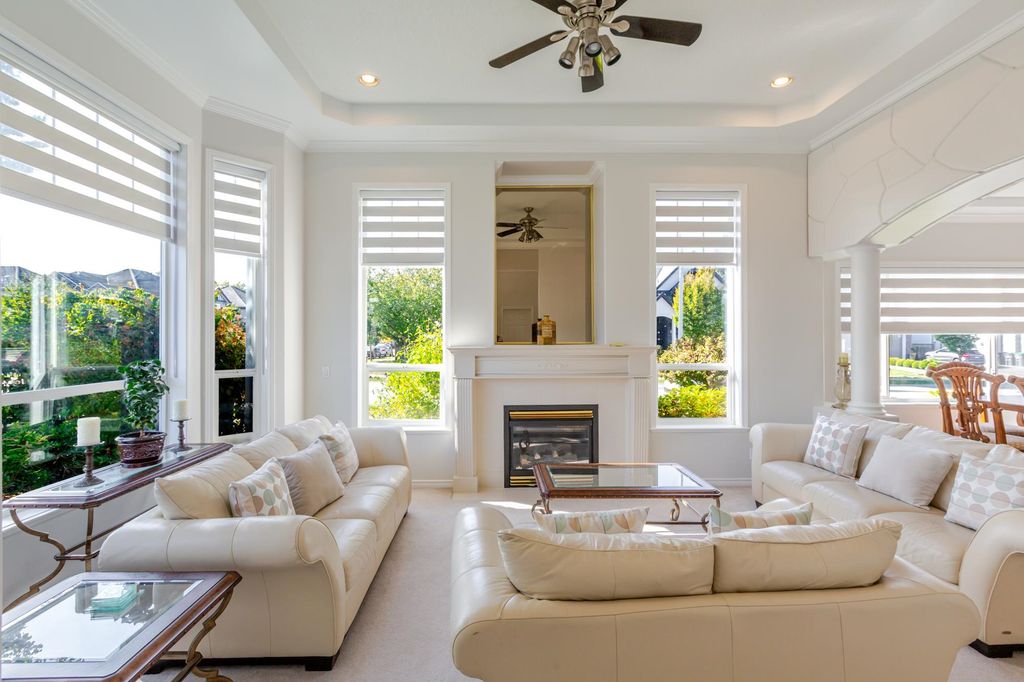
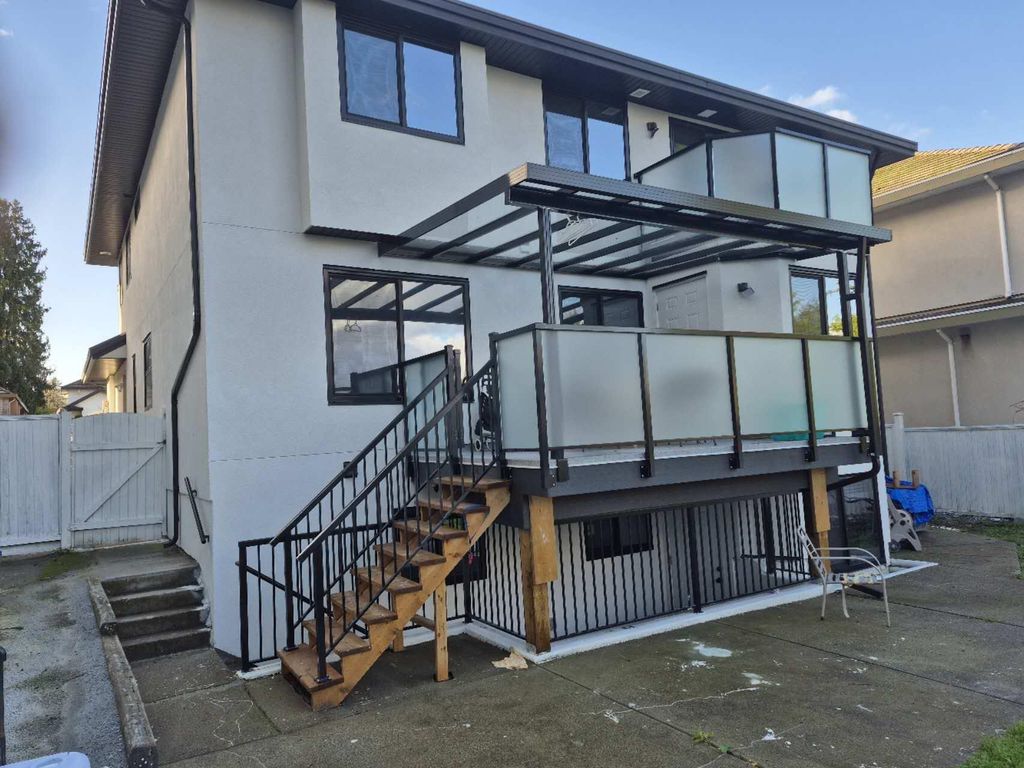
Main floor boasts soaring ceilings, a bright open layout, generous living/dining areas for entertaining, plus a main-floor bedroom and a full bathroom. Upstairs: 4 spacious bedrooms, 3 full baths, and a luxurious primary suite with 2 walk-in closets and a spa-like ensuite. Lower level features a 2-bedroom suite plus a separate studio, each with private entry — live in one, rent the others. Updates include newer roof, sundeck, and flooring. Steps to Fleetwood Secondary, Fleetwood Park, transit, and golf; minutes to the future Fraser Hwy SkyTrain. Space, income, and location in one! MUST SEE!
Details
- Bedrooms
- 8
- Bathrooms
- 6
- Interior area
- 4,658 sq ft
- Price per sq ft
- $365
- Type
- House
- Lot size
- 7,018 sq ft
- Parking spaces
- 2
- Year built
- 1999
- MLS® number
- R3114973
- Listing type
- Sale
- Listed
- Apr 20, 2026
- Days on market
- 211
- Last updated
- Oct 5, 2026
Interested in this home?
Nand Kishor Nautiyal isn't the listing agent. Nand can book your showing and represent you as your agent.

Estimate payments
An estimate only. Rates and terms come from your lender.